Charming Victorian-Style Home with Stunning New Remodel! This beautifully renovated Victorian-style home blends timeless character with modern updates. The spacious eat-in kitchen flows seamlessly into the open-concept living and dining area, creating an inviting space for everyday living and entertaining. A stunning sunroom spans the front of the home, showcasing abundant natural light through large windows that flood the interior with sunshine. Step outside to enjoy the large covered rear porch overlooking the level backyard—perfect for relaxing or hosting family and friends. A one-car detached garage with alley access adds convenience and additional storage. Upstairs, you'll find two comfortable bedrooms, a full bath, and a conveniently located laundry area. The home's unique layout and open floor plan create a sense of space and charm that simply can't be fully captured in photographs. This is a property you truly need to experience in person to appreciate all it has to offer!
Active
$189,000
556 Louisiana Ave, Chester, WV 26034
2beds
1,173sqft
:
Get pre-qualified$1,211/mo
Single Family Residence
Built in 1910
5,601 Square Feet Lot
$-- Zestimate®
$161/sqft
$-- HOA
What's special
Stunning sunroomSpacious eat-in kitchenBeautifully renovatedLevel backyardLarge covered rear porchTwo comfortable bedroomsConveniently located laundry area
- 48 days |
- 312 |
- 19 |
Zillow last checked:
Listing updated:
Listed by:
James L Arehart 304-723-1733 c21greathouse@yahoo.com,
Century 21 Greathouse Realty, LLC
Source: MLS Now,MLS#: 5222065 Originating MLS: Other/Unspecificed
Originating MLS: Other/UnspecificedFacts & features
Interior
Bedrooms & bathrooms
- Bedrooms: 2
- Bathrooms: 1
- Full bathrooms: 1
Primary bedroom
- Level: Second
- Dimensions: 12 x 13
Bedroom
- Level: Second
- Dimensions: 12 x 12
Bathroom
- Level: Second
- Dimensions: 8 x 5.5
Dining room
- Level: First
- Dimensions: 12 x 15
Eat in kitchen
- Level: First
- Dimensions: 13 x 15
Living room
- Level: First
- Dimensions: 11 x 13
Sunroom
- Level: First
- Dimensions: 13 x 19
Heating
- Forced Air, Gas
Cooling
- Central Air
Features
- Basement: Full,Interior Entry,Unfinished
- Number of fireplaces: 2
Interior area
- Total structure area: 1,173
- Total interior livable area: 1,173 sqft
- Finished area above ground: 1,173
Video & virtual tour
Property
Parking
- Total spaces: 1
- Parking features: Alley Access, Detached, Garage, On Street
- Garage spaces: 1
Features
- Levels: Two
- Stories: 2
Lot
- Size: 5,601 Square Feet
Details
- Parcel number: CH7C 0343
Construction
Type & style
- Home type: SingleFamily
- Architectural style: Conventional
- Property subtype: Single Family Residence
Materials
- Frame, Vinyl Siding
- Roof: Asphalt
Condition
- Updated/Remodeled
- Year built: 1910
Utilities & green energy
- Sewer: Public Sewer
- Water: Public
Community & HOA
HOA
- Has HOA: No
Location
- Region: Chester
Financial & listing details
- Price per square foot: $161/sqft
- Tax assessed value: $45,400
- Annual tax amount: $844
- Date on market: 6/25/2026
- Cumulative days on market: 49 days
- Listing terms: Cash,Conventional
Estimated market value
Not available
Estimated sales range
Not available
Not available
Price history
| Date | Event | Price |
|---|---|---|
| 6/25/2026 | Listed for sale | $189,000+350%$161/sqft |
Source:  MLS Now #5222065 Report a problem MLS Now #5222065 Report a problem | ||
| 5/10/2024 | Sold | $42,000-6.7%$36/sqft |
Source: MLS Now #5020701 Report a problem | ||
| 3/15/2024 | Pending sale | $45,000$38/sqft |
Source: MLS Now #5020701 Report a problem | ||
| 3/1/2024 | Listed for sale | $45,000$38/sqft |
Source: MLS Now #5020701 Report a problem | ||
Public tax history
| Year | Property taxes | Tax assessment |
|---|---|---|
| 2025 | $865 +69.6% | $27,240 -18.5% |
| 2024 | $510 +1.6% | $33,420 +1.5% |
| 2023 | $502 +65.6% | $32,940 -16.8% |
| 2022 | $303 +6.2% | $39,600 +3.1% |
| 2021 | $286 | $38,400 +3.6% |
| 2020 | -- | $37,080 +0.8% |
| 2019 | $263 +2.9% | $36,780 +1.5% |
| 2018 | $255 +7.9% | $36,240 +3.8% |
| 2017 | $237 +2.8% | $34,920 +1% |
| 2016 | $230 -56.2% | $34,560 +4.5% |
| 2015 | $525 +2.6% | $33,060 +5% |
| 2014 | $512 | $31,500 -6.1% |
| 2013 | $512 | $33,540 +4.5% |
| 2012 | $512 +0.3% | $32,100 |
| 2011 | $511 +11.6% | $32,100 |
| 2010 | $458 +1% | $32,100 |
| 2009 | $453 +3.3% | $32,100 -0.7% |
| 2008 | $439 +1.8% | $32,340 +1.3% |
| 2007 | $431 -0.3% | $31,920 |
| 2006 | $432 -0.4% | $31,920 |
| 2005 | $434 | $31,920 +4.7% |
| 2004 | -- | $30,480 |
| 2003 | -- | $30,480 +3.7% |
| 2002 | -- | $29,400 +3.2% |
| 2001 | -- | $28,500 |
Find assessor info on the county website
Monthly payment
Est. payment
Payment breakdown
Explore the cost of this home by adjusting the details. Changes won't be saved.Climate risks
Neighborhood: 26034
Nearby schools
GreatSchools rating
- 8/10Oak Glen Middle SchoolGrades: 5-8Distance: 4.7 mi
- 7/10Oak Glen High SchoolGrades: 9-12Distance: 4.8 mi
- 8/10A. T. Allison Elementary SchoolGrades: PK-4Distance: 0.3 mi
Schools provided by the listing agent
- District: Oak Glen HS - 6103
Source: MLS Now. This data may not be complete. We recommend contacting the local school district to confirm school assignments for this home.
- $105,7003 bd1 ba1.5k sqft558 Louisiana Ave, Chester, WV 26034Off Market
- $96,1003 bd1 ba1.1k sqft552 Louisiana Ave, Chester, WV 26034Off Market
- $13,8001.61 acres614 6th St, Chester, WV 26034Off Market
- $160,7003 bd2 ba1.9k sqft550 Louisiana Ave, Chester, WV 26034Off Market
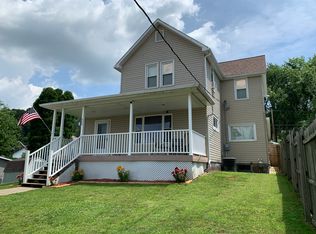
- $9,000-- bd-- ba-- sqftKnowles Ln, Chester, WV 26034Off Market
- $2,800-- bd-- ba-- sqftKnowles Ln, Chester, WV 26034Off Market
- $8,5002 bd1 ba988 sqftKnowles Ln, Chester, WV 26034Off Market
- $2,800-- bd-- ba-- sqftKnowles Ln, Chester, WV 26034Off Market
A local agent can set up tours, give advice and negotiate with sellers.
Similar homes
- $229,0003 bd2 ba1.5k sqft128 Columbia Dr, Chester, WV 26034For Sale
 MLS ID #5222060, James L Arehart, Century 21 Greathouse Realty, LLC. MLS Now
 - $134,9003 bd2 ba1.3k sqft416 5th St, Chester, WV 26034For Sale
 MLS ID #5222938, Lisa M Straight, LPT Realty, LLC. MLS Now
 - $107,0003 bd1 ba1.4k sqft529 Railroad St, Chester, WV 26034For Sale
 MLS ID #5218729, Billy J Greathouse, Century 21 Greathouse Realty, LLC. MLS Now
 - $114,9003 bd2 ba1.1k sqft314 Adolphus St, Chester, WV 26034For Sale
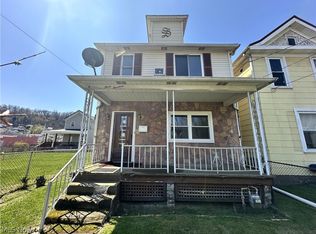 MLS ID #5199628, Carrie Anderson, JJ Guida Airport Realty. MLS Now
 - $139,0003 bd1 ba1.2k sqft1055 Ambrose Ave, East Liverpool, OH 43920For SaleMLS ID #5229482, Troy Chisom, Venture Home Real Estate, LLC.. MLS Now
- $148,0003 bd2 ba1.5k sqft1512 Wyoming Ave, East Liverpool, OH 43920For SaleMLS ID #5233797, Zach Underwood, Underwood & Associates. MLS Now
- $139,9003 bd1 ba1.3k sqft605 McKinnon Ave, East Liverpool, OH 43920For SaleMLS ID #5234181, Dana L Channels, Cedar One Realty. MLS Now
- $124,9002 bd2 ba832 sqft24 Hawthorn Ln, Chester, WV 26034For SaleMLS ID #5178017, James L Arehart, Century 21 Greathouse Realty, LLC. MLS Now
- $220,0003 bd1 ba1k sqft1403 Faulk Ave, East Liverpool, OH 43920For SaleMLS ID #5222229, Michelle R Smith, WEICHERT REALTORS - Welcome Agency. MLS Now
- $134,0002 bd1 ba1.2k sqft911 May St, East Liverpool, OH 43920For SaleMLS ID #5224737, Troy Chisom, Venture Home Real Estate, LLC.. MLS Now
- $175,0003 bd1 ba1k sqft1833 Rolling Acres Rd, New Cumberland, WV 26047For SaleMLS ID #5224745, Joy Havens, EXP Realty, LLC.. MLS Now
- $215,0002 bd2 ba1.5k sqft49695 Carmel Achor Rd, Rogers, OH 44455For SaleMLS ID #5232504, Amanda Tharp, Century 21 Lakeside Realty. MLS Now
- $180,0003 bd1 ba1.2k sqft(Undisclosed Address), Beaver Falls, PA 15010For SaleMLS ID #1768044, Judith Ventresca. WPMLS
- $159,0003 bd2 ba1.2k sqft1788 Rolling Acres Rd, New Cumberland, WV 26047For SaleMLS ID #5061771, James L Arehart, Century 21 Greathouse Realty, LLC. MLS Now
- $169,9002 bd2 ba1.1k sqft11 Elm St, Burgettstown, PA 15021For SaleMLS ID #1768963, Michele Ferris. WPMLS
- $149,9002 bd2 ba1.2k sqft2247 County Road 47, Toronto, OH 43964For SaleMLS ID #5233955, Russ Kuntz, Howard Hanna Premier R E. MLS Now
- $179,9003 bd2 ba1.3k sqft109 Dubey St, Weirton, WV 26062For SaleMLS ID #5224172, Amy J Beaman, JJ Guida Airport Realty. MLS Now
- $205,0003 bd2 ba1.2k sqft118 Arena Dr, Weirton, WV 26062For SaleMLS ID #5233745, Bill Raymond, Raymond Realty Group, LLC.. MLS Now
- $220,0003 bd2 ba1.6k sqft108 Dennis Ln, Follansbee, WV 26037For SaleMLS ID #5233658, Dylan Donovall, RE/MAX Broadwater. MLS Now
- $185,0003 bd2 ba1k sqft238 Meadowbrook Dr, Wintersville, OH 43953For SaleMLS ID #5195837, Howard Winland, Barnett Inc. Realtors. MLS Now
