Welcome to this Craftsman-influenced bungalow offering generous living space, flexible room arrangements, and an impressive oversized detached garage. The home features a covered front porch, vinyl siding, some replacement windows, and a blacktopped driveway with ample parking. The standout 26-by-36-foot detached two-car garage includes electric and a concrete floor, providing excellent space for vehicles, storage, hobbies, or a workshop. The backyard offers plenty of usable yard space and is partially enclosed with privacy fencing. Inside, the main level includes a kitchen with access to the rear deck, a dining room with ceramic tile flooring, and a full bathroom. The spacious living room features hardwood floors and distinctive wood-slat walls. One bedroom is located just off the living room, while the large 14-by-24-foot bedroom offers two closets and two hallway entrances. A center partition could allow this room to be divided into two separate bedrooms, subject to the buyer’s needs. Upstairs, you’ll find an additional bedroom with abundant closet space, finished storage, and an adjoining bonus room that could serve as a walk-in closet, study, gaming room, or hobby space. The basement includes a second full bathroom, laundry area, and a partially finished ceiling with track and ceiling tiles. A walk-up exterior entrance with bulkhead doors provides convenient access to the backyard. Additional improvements include an updated gas furnace and an updated 200-amp electrical service & breaker panel. With flexible living space, a substantial garage, a partially fenced yard, and plenty of off-street parking, this property offers room to adapt to a variety of needs.
Active
$148,000
1512 Wyoming Ave, East Liverpool, OH 43920
3beds
1,500sqft
Single Family Residence
Built in 1960
0.26 Acres Lot
$-- Zestimate®
$99/sqft
$-- HOA
What's special
Partially fenced yardCraftsman-influenced bungalowFinished storageGenerous living spaceFlexible room arrangementsAdjoining bonus roomImpressive oversized detached garage
- 14 days |
- 735 |
- 45 |
Likely to sell faster than
Zillow last checked:
Listing updated:
Listed by:
Zach Underwood 330-385-8580 Underwood@BetterHomesUSA.net,
Underwood & Associates
Source: MLS Now,MLS#: 5233797 Originating MLS: Youngstown Columbiana Association of REALTORS
Originating MLS: Youngstown Columbiana Association of REALTORSFacts & features
Interior
Bedrooms & bathrooms
- Bedrooms: 3
- Bathrooms: 2
- Full bathrooms: 2
- Main level bathrooms: 1
- Main level bedrooms: 2
Heating
- Forced Air, Gas
Cooling
- Central Air
Appliances
- Laundry: In Basement
Features
- Basement: Partial
- Has fireplace: No
Interior area
- Total structure area: 1,500
- Total interior livable area: 1,500 sqft
- Finished area above ground: 1,500
Video & virtual tour
Property
Parking
- Total spaces: 2
- Parking features: Driveway, Detached, Garage
- Garage spaces: 2
Features
- Levels: One and One Half
- Patio & porch: Deck, Front Porch
- Fencing: Back Yard,Partial,Privacy
Lot
- Size: 0.26 Acres
Details
- Parcel number: 3700186000
- Special conditions: Probate Listing
Construction
Type & style
- Home type: SingleFamily
- Architectural style: Bungalow,Craftsman
- Property subtype: Single Family Residence
Materials
- Unknown, Vinyl Siding, Wood Siding
- Roof: Shingle
Condition
- Year built: 1960
Utilities & green energy
- Sewer: Public Sewer
- Water: Public
Community & HOA
HOA
- Has HOA: No
Location
- Region: East Liverpool
Financial & listing details
- Price per square foot: $99/sqft
- Tax assessed value: $94,600
- Annual tax amount: $1,280
- Date on market: 8/4/2026
- Cumulative days on market: 15 days
Estimated market value
Not available
Estimated sales range
Not available
Not available
Price history
| Date | Event | Price |
|---|---|---|
| 8/4/2026 | Listed for sale | $148,000$99/sqft |
Source:  MLS Now #5233797 Report a problem MLS Now #5233797 Report a problem | ||
Public tax history
| Year | Property taxes | Tax assessment |
|---|---|---|
| 2025 | $1,267 +8.7% | $33,120 +16.9% |
| 2024 | $1,166 0% | $28,320 |
| 2023 | $1,166 0% | $28,320 |
| 2022 | $1,166 +4.8% | $28,320 +14.2% |
| 2021 | $1,113 -0.1% | $24,790 |
| 2020 | $1,114 +3.4% | $24,790 |
| 2019 | $1,078 | $24,790 +10.1% |
| 2018 | $1,078 -4.7% | $22,510 |
| 2017 | $1,132 +0.9% | $22,510 -1.4% |
| 2016 | $1,121 | $22,830 |
| 2015 | $1,121 +1.2% | $22,830 |
| 2014 | $1,108 +10.6% | $22,830 -3.1% |
| 2013 | $1,002 +0.1% | $23,560 |
| 2012 | $1,001 +4.5% | $23,560 |
| 2011 | $958 -0.5% | $23,560 |
| 2010 | $963 | $23,560 -0.8% |
| 2009 | $963 -2.6% | $23,740 |
| 2008 | $989 | $23,740 |
| 2007 | $989 -27.4% | $23,740 +6.1% |
| 2004 | $1,361 +0.7% | $22,370 +2% |
| 2003 | $1,352 -3% | $21,930 |
| 2002 | $1,394 +16.1% | $21,930 +11.9% |
| 2000 | $1,200 | $19,590 |
Find assessor info on the county website
Monthly payment
Est. payment
Payment breakdown
Explore the cost of this home by adjusting the details. Changes won't be saved.Climate risks
Neighborhood: 43920
Nearby schools
GreatSchools rating
- 5/10Westgate Middle SchoolGrades: 5-6Distance: 0.8 mi
- 5/10East Liverpool Junior High SchoolGrades: 7-8Distance: 1.4 mi
- 2/10East Liverpool High SchoolGrades: 9-12Distance: 1.4 mi
Schools provided by the listing agent
- District: East Liverpool CSD - 1504
Source: MLS Now. This data may not be complete. We recommend contacting the local school district to confirm school assignments for this home.
- $129,4003 bd2 ba1.4k sqft1510 Wyoming Ave, East Liverpool, OH 43920Off Market
- $123,6004 bd2 ba1.3k sqft1520 Wyoming Ave, East Liverpool, OH 43920Off Market
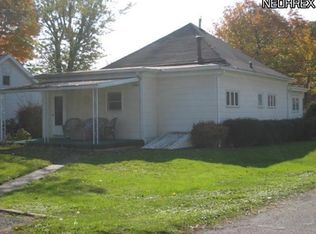
- $219,9003 bd2 ba1.7k sqft704 Olnhausen St, East Liverpool, OH 43920For Sale
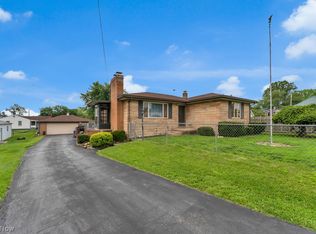
- $70,0003 bd1 ba1.1k sqft1508 Wyoming Ave, East Liverpool, OH 43920Sold

- $63,7002 bd1 ba1.3k sqft1515 Wyoming Ave, East Liverpool, OH 43920Off Market
- $83,2002 bd1 ba1.2k sqft1513 Wyoming Ave, East Liverpool, OH 43920Off Market
- $142,3002 bd1 ba984 sqft702 Olnhausen St, East Liverpool, OH 43920Off Market
- $144,9003 bd1 ba1.1k sqft681 Spring Grove Ave, East Liverpool, OH 43920Off Market
A local agent can set up tours, give advice and negotiate with sellers.
A local lender can help you make sure your offer is ready when you are.
Similar homes
- $139,9003 bd1 ba1.3k sqft605 McKinnon Ave, East Liverpool, OH 43920For Sale
 MLS ID #5234181, Dana L Channels, Cedar One Realty. MLS Now
 - $139,0003 bd1 ba1.2k sqft1055 Ambrose Ave, East Liverpool, OH 43920For Sale
 MLS ID #5229482, Troy Chisom, Venture Home Real Estate, LLC.. MLS Now
 - $128,0002 bd1 ba1.2k sqft911 May St, East Liverpool, OH 43920For Sale
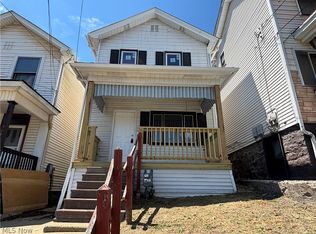 MLS ID #5224737, Troy Chisom, Venture Home Real Estate, LLC.. MLS Now
 - $170,0002 bd1 ba1.1k sqft582 Pond St, East Liverpool, OH 43920For Sale
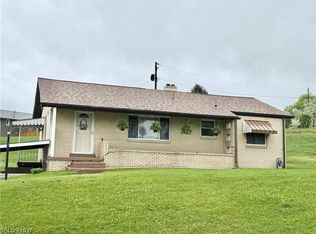 MLS ID #5205903, Joyce A Mays, Cedar One Realty. MLS Now
 - $99,0003 bd2 ba1.2k sqft1518 Smithfield St, East Liverpool, OH 43920For SaleMLS ID #5218105, Dana L Channels, Cedar One Realty. MLS Now
- $175,0002 bd2 ba1.5k sqft2440 Fisher Rd, East Liverpool, OH 43920For SaleMLS ID #5182179, Caitlin R Beaver, Hardcastle Realty, LLC. MLS Now
- $119,0002 bd1 ba780 sqft639 Fisher Ave, East Liverpool, OH 43920For SaleMLS ID #5216935, D. Shawn Golden, Russell Real Estate Services. MLS Now
- $220,0003 bd1 ba1k sqft1403 Faulk Ave, East Liverpool, OH 43920For SaleMLS ID #5222229, Michelle R Smith, WEICHERT REALTORS - Welcome Agency. MLS Now
- $95,0003 bd1 ba1.7k sqft16330 State Route 267, East Liverpool, OH 43920For SaleMLS ID #5230405, Caitlin R Beaver, Hardcastle Realty, LLC. MLS Now
- $134,9003 bd2 ba1.3k sqft416 5th St, Chester, WV 26034For SaleMLS ID #5222938, Lisa M Straight, LPT Realty, LLC. MLS Now
- $149,9002 bd2 ba1.2k sqft2247 County Road 47, Toronto, OH 43964For SaleMLS ID #5233955, Russ Kuntz, Howard Hanna Premier R E. MLS Now
- $145,0003 bd2 ba1.2k sqft137 Clay St, Weirton, WV 26062For SaleMLS ID #5218744, Dante Jeter, RE/MAX Broadwater. MLS Now
- $139,9003 bd2 ba1.3k sqft4926 Adams Rd, East Palestine, OH 44413For SaleMLS ID #5224442, Virginia Troyer, Pathway Real Estate. MLS Now
- $114,9003 bd2 ba1.1k sqft314 Adolphus St, Chester, WV 26034For SaleMLS ID #5199628, Carrie Anderson, JJ Guida Airport Realty. MLS Now
- $139,9002 bd2 ba1.4k sqft400 Wayne Ave, Weirton, WV 26062For SaleMLS ID #5234372, Randa Barry, Howard Hanna Mortimer Realty. MLS Now
- $78,0004 bd2 ba1.4k sqft516 Jackson St, East Liverpool, OH 43920For SaleMLS ID #5221940, Zach Underwood, Underwood & Associates. MLS Now
- $175,0003 bd1 ba1k sqft1833 Rolling Acres Rd, New Cumberland, WV 26047For SaleMLS ID #5224745, Joy Havens, EXP Realty, LLC.. MLS Now
- $125,9003 bd2 ba1.3k sqft961 Glendale Rd, New Cumberland, WV 26047For SaleMLS ID #5199583, Lisa M Straight, LPT Realty, LLC. MLS Now
- $159,9003 bd2 ba1.4k sqft1206 Boundary St, Aliquippa, PA 15001For SaleMLS ID #1767092, Amy Logan. WPMLS
- $164,0003 bd1 ba1.1k sqft1384 Kings Creek Rd, Weirton, WV 26062For SaleMLS ID #5199685, Amy J Beaman, JJ Guida Airport Realty. MLS Now
