Welcome home to 1206 Boundary Street! This well-maintained stone and brick ranch is ready for its next owners. The spacious living room features a fireplace, a large picture window that fills the space with natural light, and an open flow into the generously sized dining room, offering plenty of space for even the largest dining table.
The fully equipped kitchen also includes a pantry, room for a table, and convenient access to the rear deck with an awning for added shade. The oversized primary bedroom offers plenty of space, while the second bedroom is also generously sized. The third bedroom is ideal for a nursery, home office, or guest room. All three bedrooms feature beautiful hardwood flooring.
The enormous lower level provides endless possibilities for a game room, family room, play area, home gym, or hobby space. You'll also appreciate the massive storage room, laundry area complete with a Pittsburgh potty and the convenience of a laundry chute. The back yard is semi-private and pancake flat. This home offers incredible space, functionality, and endless potential—don't miss your opportunity to make it yours!
For sale
Price cut: $9.9K (8/24)
$150,000
1206 Boundary St, Aliquippa, PA 15001
3beds
1,488sqft
Single Family Residence
Built in 1953
8,712 Square Feet Lot
$143,700 Zestimate®
$101/sqft
$-- HOA
What's special
Stone and brick ranchEnormous lower levelFully equipped kitchenMassive storage roomOversized primary bedroom
- 74 days
- 445
- 22
Likely to sell faster than
Zillow last checked:
Listing updated:
Listed by:
Amy Logan 724-933-6300,
RE/MAX SELECT REALTY 724-933-6300
Source: WPMLS,MLS#: 1767092 Originating MLS: West Penn Multi-List
Originating MLS: West Penn Multi-ListFacts & features
Interior
Bedrooms & bathrooms
- Bedrooms: 3
- Bathrooms: 2
- Full bathrooms: 1
- 1/2 bathrooms: 1
Primary bedroom
- Level: Main
- Dimensions: 16x13
Bedroom 2
- Level: Main
- Dimensions: 15x12
Bedroom 3
- Level: Main
- Dimensions: 09x08
Dining room
- Level: Main
- Dimensions: 15x12
Entry foyer
- Level: Main
- Dimensions: 18x04
Kitchen
- Level: Main
- Dimensions: 14x09
Laundry
- Level: Lower
Living room
- Level: Main
- Dimensions: 21x14
Heating
- Forced Air, Gas
Cooling
- Wall/Window Unit(s)
Appliances
- Included: Some Gas Appliances, Dryer, Dishwasher, Refrigerator, Stove, Washer
Features
- Pantry
- Flooring: Ceramic Tile, Hardwood, Carpet
- Basement: Full,Walk-Out Access
- Number of fireplaces: 2
- Fireplace features: Basement, Family/Living/Great Room
Interior area
- Total structure area: 1,488
- Total interior livable area: 1,488 sqft
Video & virtual tour
Property
Parking
- Total spaces: 1
- Parking features: Attached, Garage
- Has attached garage: Yes
Features
- Levels: One
- Stories: 1
Lot
- Size: 8,712 Square Feet
- Dimensions: 78 x 100 x 93 x 113+/-
Details
- Parcel number: 080390508000
Construction
Type & style
- Home type: SingleFamily
- Architectural style: Ranch
- Property subtype: Single Family Residence
Materials
- Brick, Stone
- Roof: Asphalt
Condition
- Resale
- Year built: 1953
Utilities & green energy
- Sewer: Public Sewer
- Water: Public
Community & HOA
Location
- Region: Aliquippa
Financial & listing details
- Price per square foot: $101/sqft
- Tax assessed value: $196,430
- Annual tax amount: $2,804
- Date on market: 7/29/2026
Estimated market value
$143,700
$137,000 - $151,000
$1,706/mo
Price history
| Date | Event | Price |
|---|---|---|
| 8/24/2026 | Price change | $150,000-6.2%$101/sqft |
Source:  WPMLS #1767092 Report a problem WPMLS #1767092 Report a problem | ||
| 7/29/2026 | Listed for sale | $159,900+138.7%$107/sqft |
Source: WPMLS #1767092 Report a problem | ||
| 6/17/2005 | Sold | $67,000$45/sqft |
Source: Public Record Report a problem | ||
Public tax history
| Year | Property taxes | Tax assessment |
|---|---|---|
| 2026 | $2,915 +2.2% | $151,100 |
| 2025 | $2,853 +0.7% | $151,100 |
| 2024 | $2,833 -9.3% | $151,100 +527% |
| 2023 | $3,124 +4.5% | $24,100 |
| 2022 | $2,988 -3.1% | $24,100 |
| 2021 | $3,085 | $24,100 |
| 2020 | -- | $24,100 |
| 2019 | -- | $24,100 |
| 2018 | $627 +17.1% | $24,100 |
| 2017 | $535 | $24,100 |
| 2016 | $535 | $24,100 |
| 2015 | $535 | $24,100 |
| 2014 | $535 | $24,100 |
| 2013 | -- | $24,100 |
| 2012 | -- | $24,100 |
| 2011 | -- | $24,100 |
| 2010 | -- | $24,100 |
| 2008 | -- | $24,100 |
| 2007 | -- | $24,100 |
| 2006 | -- | $24,100 |
Find assessor info on the county website
Monthly payment
Est. payment
Payment breakdown
Explore the cost of this home by adjusting the details. Changes won't be saved.Climate risks
Neighborhood: 15001

Similar homes
- $155,0003 bd1 ba1k sqft100 Monahan St, Aliquippa, PA 15001For Sale
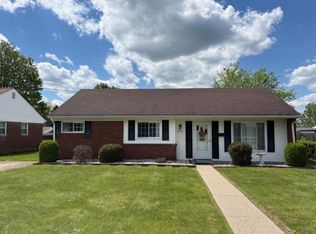 MLS ID #1752457, Lois Shaffer. WPMLS
 - $139,0002 bd1 ba1k sqft1915 Maratta Rd, Aliquippa, PA 15001For Sale
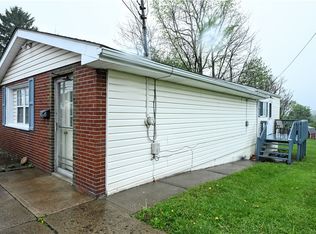 MLS ID #1770463, Zak Denner. WPMLS
 - $182,0002 bd1 ba1.1k sqft1816 Filmore St, Aliquippa, PA 15001For Sale
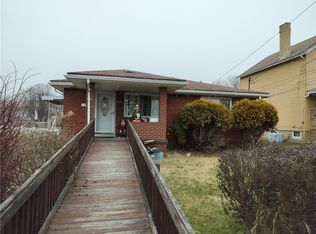 MLS ID #1771851, Jessica Payne. WPMLS
 - $75,0003 bd2 ba1.8k sqft1700 Tyler St, Aliquippa, PA 15001For Sale
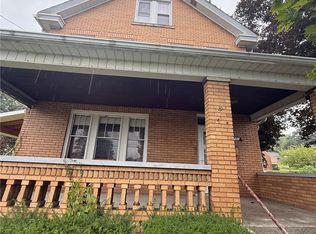 MLS ID #1771177, Eric Karmecy. WPMLS
