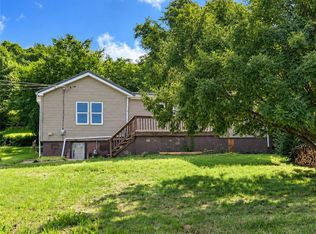
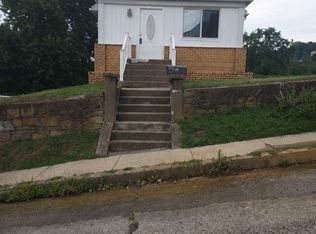
Don’t let the unassuming exterior fool you—there is much more than meets the eye at 3466 Conway Wallrose Road! Situated on .75 acre in the Ambridge Area School District, this two-bedroom, one-bath home offers a peaceful setting and plenty of potential for investors, flippers, or buyers looking to build equity. Inside, you’ll find hardwood flooring, a wood-burning fireplace, and an updated kitchen and bathroom. A small side deck and cozy rear patio provide outdoor spaces to enjoy the property’s quiet surroundings. Additional improvements include a newer electrical panel, well pump, and hot water tank. With several key updates already completed and room to add your own finishing touches, this could be the opportunity your next project has been waiting for!
For sale
$130,000
3466 Conway Wallrose Rd, Sewickley, PA 15143
2beds
1,014sqft
Single Family Residence
Built in 1950
0.75 Acres Lot
$128,900 Zestimate®
$128/sqft
$-- HOA
What's special
Wood-burning fireplaceTwo-bedroom one-bath homeCozy rear patioQuiet surroundingsSmall side deckHardwood flooringUpdated kitchen
- 11 days
- 792
- 33
Likely to sell faster than
Zillow last checked:
Listing updated:
Listed by:
Rachel Marchionda 724-846-5440,
HOWARD HANNA REAL ESTATE SERVICES 724-846-5440
Source: WPMLS,MLS#: 1774757 Originating MLS: West Penn Multi-List
Originating MLS: West Penn Multi-ListFacts & features
Interior
Bedrooms & bathrooms
- Bedrooms: 2
- Bathrooms: 1
- Full bathrooms: 1
Heating
- Forced Air, Gas
Cooling
- Wall/Window Unit(s)
Appliances
- Included: Some Gas Appliances, Dryer, Refrigerator, Stove, Washer
Features
- Flooring: Hardwood, Laminate, Tile
- Basement: Walk-Out Access
- Number of fireplaces: 1
Interior area
- Total structure area: 1,014
- Total interior livable area: 1,014 sqft
Video & virtual tour
Property
Parking
- Total spaces: 1
Features
- Levels: One
- Stories: 1
- Pool features: None
Lot
- Size: 0.75 Acres
- Dimensions: .75
Details
- Parcel number: 600370112000
Construction
Type & style
- Home type: SingleFamily
- Architectural style: Bungalow,Ranch
- Property subtype: Single Family Residence
Materials
- Roof: Asphalt
Condition
- Resale
- Year built: 1950
Utilities & green energy
- Sewer: Public Sewer
- Water: Well
Community & HOA
Community
- Subdivision: HOWARD E GROSS PLAN
Location
- Region: Sewickley
Financial & listing details
- Price per square foot: $128/sqft
- Tax assessed value: $112,800
- Annual tax amount: $1,288
- Date on market: 9/16/2026
Estimated market value
$128,900
$122,000 - $135,000
$1,890/mo
Price history
| Date | Event | Price |
|---|---|---|
| 9/16/2026 | Listed for sale | $130,000+271.4%$128/sqft |
Source:  WPMLS #1774757 Report a problem WPMLS #1774757 Report a problem | ||
| 11/15/2018 | Sold | $35,000$35/sqft |
Source: Public Record Report a problem | ||
| 6/22/2012 | Sold | $35,000$35/sqft |
Source: Public Record Report a problem | ||
Public tax history
| Year | Property taxes | Tax assessment |
|---|---|---|
| 2026 | $2,045 +1.4% | $112,800 |
| 2025 | $2,017 | $112,800 |
| 2024 | $2,017 +12.8% | $112,800 +691.6% |
| 2023 | $1,788 +2% | $14,250 |
| 2022 | $1,752 | $14,250 |
| 2021 | $1,752 | $14,250 |
| 2020 | -- | $14,250 |
| 2019 | -- | $14,250 |
Find assessor info on the county website
Monthly payment
Est. payment
Payment breakdown
Explore the cost of this home by adjusting the details. Changes won't be saved.Climate risks
Neighborhood: 15143
Nearby schools
Schools provided by the listing agent
- District: Ambridge
Source: WPMLS. This data may not be complete. We recommend contacting the local school district to confirm school assignments for this home.
- $211,0003 bd1 ba1.6k sqft3480 Conway Wallrose Rd, Sewickley, PA 15143Off Market
- $7,000-- bd-- ba-- sqft3480 Conway Wallrose Rd, Sewickley, PA 15143Off Market
- $221,4004 bd1 ba2k sqft3460 Conway Wallrose Rd, Sewickley, PA 15143Off Market
- $88,8002 bd1 ba568 sqft3461 Conway Wallrose Rd, Sewickley, PA 15143Off Market
Similar homes
- $117,5003 bd2 ba1.2k sqft1309 Wade St, Aliquippa, PA 15001For Sale
 MLS ID #1770446, Joan Rim. WPMLS
 - $119,9003 bd2 ba1.1k sqft1618 Beaver Rd, Ambridge, PA 15003For Sale
 MLS ID #1770432, Tina Nobers. WPMLS
 - $129,9003 bd2 ba1.3k sqft1001 Short St, Ambridge, PA 15003For Sale
 MLS ID #1752149, T. Richard Parobeck. WPMLS
 - $150,0002 bd2 ba1k sqft136 4th St, Monaca, PA 15061For Sale
 MLS ID #1774946, Wendy Wallace. WPMLS
