Solid Brick 2 BR Cape Cod in Convenient Location. Commuting is a Breeze with Quick Access to Entire Region with Minutes Access to Rte. 65, I-279, I-79 and I-376. Features Hardwood Floors and Marble Windowsills. Spacious Livingroom with Fireplace. Large Eat-in Kitchen Includes Electric Stove and Refrigerator. Two Main Level Bedrooms. 2 Full Baths. 14 x 35 Partially Finished 2nd Floor with Hardwood Floors and 10' Center. 2nd Floor Would Make a Fabulous Master Bedroom, Den or Office Space. Full Basement Provides Plenty of Storage Space. Washer and Dryer Included. Replaced Roof, Furnace and Central Air. 8 x 12 Three Seasons Room. Detached 1 Car Frame Garage with Alley Access in Rear Plus On-street Parking in Front of the House. Lots of Beautiful Shrubs, Vines and Perennials Decorating the Private Rear Lot.
For sale
$120,000
4092 Jordan St, South Heights, PA 15081
2beds
1,439sqft
Single Family Residence
Built in 1949
5,662 Square Feet Lot
$-- Zestimate®
$83/sqft
$-- HOA
What's special
Replaced roofMarble windowsillsTwo main level bedroomsWasher and dryer includedHardwood floorsLarge eat-in kitchen
- 28 days
- 510
- 49
Zillow last checked:
Listing updated:
Listed by:
Linda MASLANIK-STANLEY 724-266-2510,
VALLEY REALTY COMPANY 724-266-2510
Source: WPMLS,MLS#: 1780052 Originating MLS: West Penn Multi-List
Facts & features
Interior
Bedrooms & bathrooms
- Bedrooms: 2
- Bathrooms: 2
- Full bathrooms: 2
Primary bedroom
- Level: Main
- Dimensions: 12x13
Bedroom 2
- Level: Main
- Dimensions: 10x12
Bonus room
- Level: Upper
- Dimensions: 14x35
Kitchen
- Level: Main
- Dimensions: 13x15
Living room
- Level: Main
- Dimensions: 12x16
Heating
- Forced Air, Gas
Cooling
- Central Air
Appliances
- Included: Some Electric Appliances, Dryer, Refrigerator, Stove, Washer
Features
- Flooring: Carpet, Hardwood, Vinyl
- Windows: Multi Pane
- Basement: Full,Walk-Up Access
- Number of fireplaces: 1
- Fireplace features: Family/Living/Great Room
Interior area
- Total structure area: 1,439
- Total interior livable area: 1,439 sqft
Video & virtual tour
Property
Parking
- Total spaces: 1
- Parking features: Detached, Garage
- Has garage: Yes
Features
- Levels: One and One Half
- Stories: 1.5
- Pool features: None
Lot
- Size: 5,662 Square Feet
- Dimensions: 48 x 115
Details
- Parcel number: 510010210000
Construction
Type & style
- Home type: SingleFamily
- Architectural style: Cape Cod
- Property subtype: Single Family Residence
Materials
- Brick
- Roof: Asphalt
Condition
- Resale
- Year built: 1949
Utilities & green energy
- Sewer: Public Sewer
- Water: Public
Community & HOA
Location
- Region: South Heights
Financial & listing details
- Price per square foot: $83/sqft
- Tax assessed value: $125,900
- Annual tax amount: $2,533
- Date on market: 10/20/2026
Estimated market value
Not available
Estimated sales range
Not available
$1,317/mo
Price history
| Date | Event | Price |
|---|---|---|
| 10/20/2026 | Listed for sale | $120,000$83/sqft |
Source:  WPMLS #1780052 Report a problem | ||
Public tax history
| Year | Property taxes | Tax assessment |
|---|---|---|
| 2026 | $2,533 | $125,900 |
| 2025 | $2,533 | $125,900 |
| 2024 | $2,533 -14.2% | $125,900 +477.5% |
| 2023 | $2,953 +1.1% | $21,800 |
| 2022 | $2,921 +0.8% | $21,800 |
| 2021 | $2,899 +1.6% | $21,800 |
| 2020 | $2,854 | $21,800 |
| 2019 | $2,854 +403.6% | $21,800 |
| 2018 | $567 +17.1% | $21,800 |
| 2017 | $484 | $21,800 |
| 2016 | $484 | $21,800 |
| 2015 | $484 | $21,800 |
| 2014 | $484 | $21,800 |
| 2013 | -- | $21,800 |
| 2012 | -- | $21,800 |
| 2011 | -- | $21,800 |
| 2010 | -- | $21,800 |
| 2008 | -- | $21,800 |
| 2007 | -- | $21,800 |
| 2006 | -- | $21,800 |
Find assessor info on the county website
Monthly payment
Est. payment
Payment breakdown
Explore the cost of this home by adjusting the details. Changes won't be saved.Climate risks
Neighborhood: 15081
Nearby schools
Schools provided by the listing agent
- District: Ambridge
Source: WPMLS. This data may not be complete. We recommend contacting the local school district to confirm school assignments for this home.
Similar homes
- $119,9003 bd2 ba1.1k sqft1618 Beaver Rd, Ambridge, PA 15003For Sale
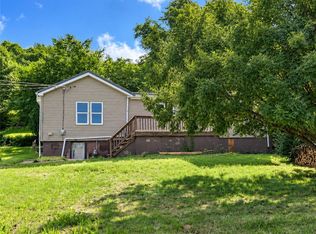 MLS ID #1770432, Tina Nobers. WPMLS
- $119,5003 bd1 ba1k sqft110 Lincoln St, Monaca, PA 15061For Sale
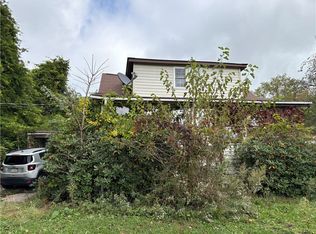 MLS ID #1779880, Michael Pohlot. WPMLS
- $125,0002 bd1 ba1k sqft3466 Conway Wallrose Rd, Sewickley, PA 15143For Sale
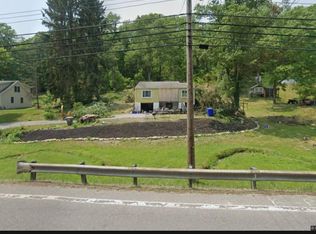 MLS ID #1774757, Rachel Marchionda. WPMLS
- $164,0002 bd2 ba1.3k sqft737 Osborne Ln, Crescent, PA 15046For Sale
 MLS ID #1771067, Lisa Sill. WPMLS
