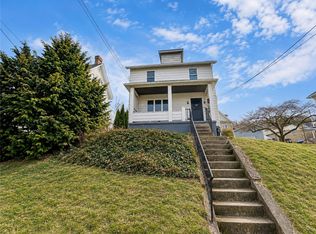
Welcome to 737 Osborne Lane! A character-filled 1920s two-story home waiting for your personal touch! Situated on a picturesque .36-acre corner lot, the property features a mature grapevine and perhaps the most beautiful magnolia tree this side of the Carolinas. Upstairs you'll find two bedrooms, one bath and generously sized rooms throughout. Expansive windows fill the living room with natural light, while the separate dining room is highlighted by a gorgeous built-in wood hutch. Upstairs, the main bedroom offers newer carpeting, exposed hardwood in the second bedroom and the second-floor bathroom includes a convenient walk-in shower and laundry area. A second laundry hookup is located on the lower level. * Half bath is the non-operational shower with functioning toilet, great second bathroom potential. Newer HVAC and water heater. A walk-up attic with an abundance of easily accessible storage space with plenty of headroom to stand. Located in the Moon Area School District with convenient access to major highways, Pittsburgh International Airport and Downtown Pittsburgh. She's filled with charm, character and possibility—and it’s ready for you to make it your own and call it home! Property being sold as-is and includes a home warranty.
For sale
Price cut: $10.9K (9/17)
$169,000
737 Osborne Ln, Crescent, PA 15046
2beds
1,304sqft
Single Family Residence
Built in 1920
0.36 Acres Lot
$165,600 Zestimate®
$130/sqft
$-- HOA
What's special
Mature grapevineGenerously sized roomsSeparate dining roomBeautiful magnolia treeGorgeous built-in wood hutch
- 48 days
- 396
- 46
Zillow last checked:
Listing updated:
Listed by:
Lisa Sill 412-561-7400,
HOWARD HANNA REAL ESTATE SERVICES 412-561-7400
Source: WPMLS,MLS#: 1771067 Originating MLS: West Penn Multi-List
Originating MLS: West Penn Multi-ListFacts & features
Interior
Bedrooms & bathrooms
- Bedrooms: 2
- Bathrooms: 2
- Full bathrooms: 1
- 1/2 bathrooms: 1
Primary bedroom
- Level: Upper
- Dimensions: 15x11
Bedroom 2
- Level: Upper
- Dimensions: 12x11
Dining room
- Level: Main
- Dimensions: 14x12
Kitchen
- Level: Main
- Dimensions: 21x9
Laundry
- Level: Upper
- Dimensions: 9x8
Living room
- Level: Main
- Dimensions: 20x15
Heating
- Forced Air, Gas
Cooling
- Central Air
Appliances
- Included: Some Electric Appliances, Dryer, Dishwasher, Disposal, Microwave, Stove, Washer
Features
- Window Treatments
- Flooring: Hardwood, Vinyl, Carpet
- Windows: Window Treatments
- Basement: Unfinished,Walk-Out Access
Interior area
- Total structure area: 1,304
- Total interior livable area: 1,304 sqft
Video & virtual tour
Property
Parking
- Parking features: Off Street
Features
- Levels: Two
- Stories: 2
- Pool features: None
Lot
- Size: 0.36 Acres
- Dimensions: 0.363
Details
- Parcel number: 0702B00040000000
Construction
Type & style
- Home type: SingleFamily
- Architectural style: Two Story
- Property subtype: Single Family Residence
Materials
- Frame
- Roof: Composition
Condition
- Resale
- Year built: 1920
Details
- Warranty included: Yes
Utilities & green energy
- Sewer: Public Sewer
- Water: Public
Community & HOA
Location
- Region: Crescent
Financial & listing details
- Price per square foot: $130/sqft
- Tax assessed value: $79,400
- Annual tax amount: $3,185
- Date on market: 8/23/2026
Estimated market value
$165,600
$157,000 - $174,000
$1,659/mo
Price history
| Date | Event | Price |
|---|---|---|
| 9/17/2026 | Price change | $169,000-6.1%$130/sqft |
Source:  WPMLS #1771067 Report a problem WPMLS #1771067 Report a problem | ||
| 8/31/2026 | Price change | $179,900-4.8%$138/sqft |
Source: WPMLS #1771067 Report a problem | ||
| 8/23/2026 | Listed for sale | $189,000$145/sqft |
Source: WPMLS #1771067 Report a problem | ||
Public tax history
| Year | Property taxes | Tax assessment |
|---|---|---|
| 2025 | $3,116 +9.3% | $79,400 |
| 2024 | $2,852 +659.3% | $79,400 |
| 2023 | $376 | $79,400 |
| 2022 | $376 | $79,400 |
| 2021 | $376 +2% | $79,400 |
| 2020 | $368 -2% | $79,400 |
| 2019 | $376 -85% | $79,400 |
| 2018 | $2,496 +2.4% | $79,400 |
| 2017 | $2,437 +548.8% | $79,400 |
| 2016 | $376 -84.2% | $79,400 |
| 2015 | $2,380 | $79,400 |
| 2014 | -- | $79,400 |
| 2013 | -- | $79,400 +11.8% |
| 2012 | -- | $71,000 |
| 2011 | -- | $71,000 |
| 2010 | -- | $71,000 |
| 2009 | -- | $71,000 +26.8% |
| 2008 | -- | $56,000 |
| 2007 | -- | $56,000 |
| 2006 | -- | $56,000 |
| 2005 | -- | $56,000 |
| 2004 | -- | $56,000 -21.1% |
| 2003 | -- | $71,000 |
| 2002 | -- | $71,000 |
Find assessor info on the county website
Monthly payment
Est. payment
Payment breakdown
Explore the cost of this home by adjusting the details. Changes won't be saved.Climate risks
Neighborhood: 15046
Nearby schools
Schools provided by the listing agent
- District: Moon Area
Source: WPMLS. This data may not be complete. We recommend contacting the local school district to confirm school assignments for this home.
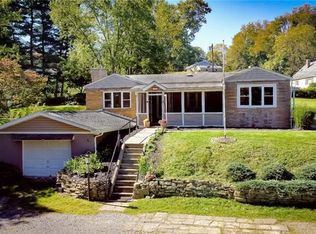
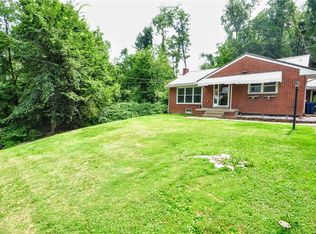
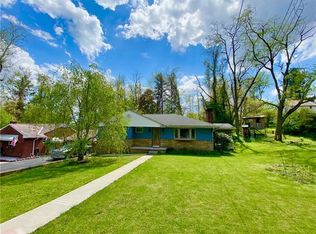
Similar homes
- $169,0003 bd2 ba1.2k sqft718 7th Ave, Coraopolis, PA 15108For Sale
 MLS ID #1769406, Leah Wulster. WPMLS
 - $189,0003 bd2 ba956 sqft297 Ewings Mill Rd, Coraopolis, PA 15108For Sale
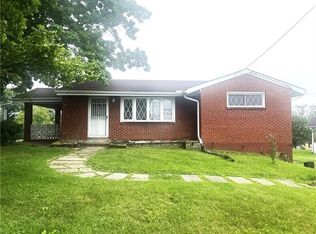 MLS ID #1778121, Mary Ann Moats. WPMLS
 - $150,0003 bd2 ba1.1k sqft746 6th Ave, Coraopolis, PA 15108For Sale
 MLS ID #1777144, Benjamin Clark. WPMLS
 - $150,0003 bd2 ba1.4k sqft1206 Boundary St, Aliquippa, PA 15001For Sale
 MLS ID #1767092, Amy Logan. WPMLS
