Small easy-to-maintain yard and cozy atmosphere throughout!
Welcome to 533 Finley Ave, a charming 2-bedroom, 2-bath home in quiet Carnegie neighborhood. The home features an inviting open-concept living and dining area, a well-appointed kitchen with granite countertops, and a cozy atmosphere throughout.
Enjoy privacy on the spacious back deck overlooking the picturesque surroundings, along with a small, easy-to-maintain yard and convenient storage beneath the deck.
Ideally located just a short walk from downtown Carnegie, you'll have easy access to restaurants, shops, coffee, and local amenities. Major highways are nearby, with downtown Pittsburgh approximately a 15-minute drive away.
We are labeling the additional storage room 16 x 9 area that is under the house.
The home is move-in ready and includes standard appliances. Select furniture may also be available if desired.
For sale
Price cut: $10.1K (9/23)
$169,900
533 Finley Ave, Carnegie, PA 15106
2beds
756sqft
Single Family Residence
Built in 1906
5,022 Square Feet Lot
$167,100 Zestimate®
$225/sqft
$-- HOA
What's special
Small easy-to-maintain yardCozy atmosphere throughout
- 69 days
- 544
- 44
Zillow last checked:
Listing updated:
Listed by:
T. Richard Parobeck 724-933-8500,
KELLER WILLIAMS STEEL CITY 724-933-8500
Source: WPMLS,MLS#: 1769977 Originating MLS: West Penn Multi-List
Originating MLS: West Penn Multi-ListFacts & features
Interior
Bedrooms & bathrooms
- Bedrooms: 2
- Bathrooms: 2
- Full bathrooms: 2
Primary bedroom
- Level: Upper
- Dimensions: 15x14
Bedroom 2
- Level: Upper
- Dimensions: 17x12
Bonus room
- Level: Lower
- Dimensions: 16x 9
Kitchen
- Level: Main
- Dimensions: 15x14
Living room
- Level: Main
- Dimensions: 17x10
Heating
- Forced Air, Gas
Cooling
- Wall/Window Unit(s)
Appliances
- Included: Some Gas Appliances, Dryer, Dishwasher, Disposal, Refrigerator, Stove, Washer
Features
- Window Treatments
- Flooring: Ceramic Tile, Laminate, Vinyl
- Windows: Window Treatments
Interior area
- Total structure area: 756
- Total interior livable area: 756 sqft
Property
Parking
- Parking features: On Street
- Has uncovered spaces: Yes
Features
- Levels: Two
- Stories: 2
- Pool features: None
Lot
- Size: 5,022 Square Feet
- Dimensions: 24 x 192 x 24 x 193
Details
- Parcel number: 0102N00026000000
Construction
Type & style
- Home type: SingleFamily
- Architectural style: Colonial,Two Story
- Property subtype: Single Family Residence
Materials
- Frame
- Roof: Asphalt
Condition
- Resale
- Year built: 1906
Utilities & green energy
- Sewer: Public Sewer
- Water: Public
Community & HOA
Community
- Subdivision: West Carnegie Land
Location
- Region: Carnegie
Financial & listing details
- Price per square foot: $225/sqft
- Tax assessed value: $98,600
- Annual tax amount: $3,411
- Date on market: 8/15/2026
Estimated market value
$167,100
$159,000 - $175,000
$1,342/mo
Price history
| Date | Event | Price |
|---|---|---|
| 9/23/2026 | Price change | $169,900-5.6%$225/sqft |
Source:  WPMLS #1769977 Report a problem WPMLS #1769977 Report a problem | ||
| 9/13/2026 | Price change | $180,000-5.3%$238/sqft |
Source: WPMLS #1769977 Report a problem | ||
| 8/27/2026 | Price change | $190,000-4%$251/sqft |
Source: WPMLS #1769977 Report a problem | ||
| 8/15/2026 | Listed for sale | $198,000+27.7%$262/sqft |
Source: WPMLS #1769977 Report a problem | ||
| 6/8/2022 | Sold | $155,000+3.4%$205/sqft |
Source: WPMLS #1549531 Report a problem | ||
| 5/6/2022 | Contingent | $149,900$198/sqft |
Source: WPMLS #1549531 Report a problem | ||
| 4/29/2022 | Listed for sale | $149,900$198/sqft |
Source: WPMLS #1549531 Report a problem | ||
| 4/24/2022 | Contingent | $149,900$198/sqft |
Source: WPMLS #1549531 Report a problem | ||
| 4/21/2022 | Listed for sale | $149,900+145.7%$198/sqft |
Source: WPMLS #1549531 Report a problem | ||
| 6/11/2004 | Sold | $61,000$81/sqft |
Source: Public Record Report a problem | ||
Public tax history
| Year | Property taxes | Tax assessment |
|---|---|---|
| 2025 | $3,398 +4.8% | $98,600 |
| 2024 | $3,243 +1234.1% | $98,600 +91.8% |
| 2023 | $243 +53.9% | $51,400 +53.9% |
| 2022 | $158 | $33,400 |
| 2021 | $158 +2% | $33,400 |
| 2020 | $155 -2% | $33,400 |
| 2019 | $158 -82.3% | $33,400 |
| 2018 | $890 0% | $33,400 |
| 2017 | $891 +463.9% | $33,400 |
| 2016 | $158 -81.3% | $33,400 |
| 2015 | $844 +361.6% | $33,400 |
| 2014 | $183 | $33,400 -8.2% |
| 2013 | -- | $36,400 -6.7% |
| 2012 | -- | $39,000 |
| 2011 | -- | $39,000 |
| 2010 | -- | $39,000 |
| 2009 | -- | $39,000 |
| 2008 | -- | $39,000 |
| 2007 | -- | $39,000 |
| 2006 | -- | $39,000 -27.8% |
| 2005 | -- | $54,000 |
| 2004 | -- | $54,000 |
| 2003 | -- | $54,000 |
| 2002 | -- | $54,000 |
Find assessor info on the county website
Monthly payment
Est. payment
Payment breakdown
Explore the cost of this home by adjusting the details. Changes won't be saved.Climate risks
Neighborhood: 15106
Nearby schools
Schools provided by the listing agent
- District: Chartiers Valley
Source: WPMLS. This data may not be complete. We recommend contacting the local school district to confirm school assignments for this home.

Similar homes
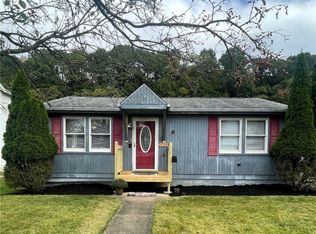
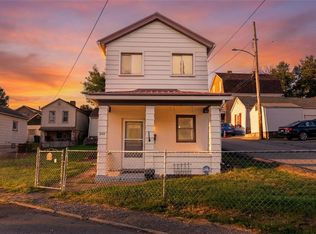
- $160,0002 bd1 ba1k sqft208 Campbell St, Carnegie, PA 15106For Sale
 MLS ID #1772993, Laurel Tokarczyk. WPMLS
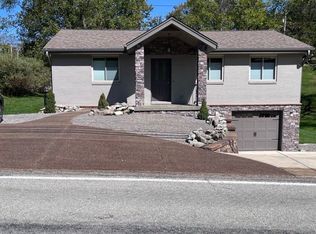
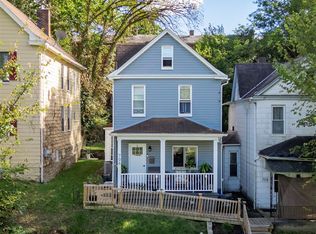
 - $200,0004 bd2 ba1k sqft706 Noblestown Rd, Carnegie, PA 15106For Sale
 MLS ID #1773334, Lauren Jennings. WPMLS
 - $239,0003 bd1 ba850 sqft739 Darlington St, Carnegie, PA 15106For Sale
 MLS ID #1772214, Allyson Mazzoni. WPMLS
 - $169,9002 bd1 ba812 sqft246 Creston Dr, West Mifflin, PA 15122For Sale
 MLS ID #1779914, Brittany Killen. WPMLS
