Bright, move-in-ready ranch on a quiet Carnegie street — with a real backyard and all the big-ticket work already done.
Step into a fresh, sunlit layout with new paint and carpet throughout. The updated kitchen pairs sleek new cabinetry and stainless steel appliances with durable luxury vinyl plank floors . Three comfortable bedrooms and a full bath complete the main level.
Out back, a level, usable backyard — a rarity on this street — gives you room for a garden, a fire pit, or room to play. Downstairs, a full, dry, unfinished basement with an integral 1-car garage gives you open space for storage, a workshop, or future finishing — and lets you see the foundation, framing, and mechanicals for yourself.
The expensive items are new, so your money goes toward living here, not repairing it:
• Roof — 2025
• Furnace, central A/C, and water heater — 2024
• Foundation wall professionally reinforced — 2026, with transferable warranty
Minutes to I-79, the Parkway West, downtown Pittsburgh, and the airport, with Carnegie's shops and restaurants just down the hill.
For sale
Price cut: $5.9K (9/16)
$239,000
739 Darlington St, Carnegie, PA 15106
3beds
850sqft
Single Family Residence
Built in 1960
6,477 Square Feet Lot
$-- Zestimate®
$281/sqft
$-- HOA
What's special
Real backyardSleek new cabinetryLevel usable backyardFull dry unfinished basementRoom for a gardenRoom to playFresh sunlit layout
- 66 days
- 288
- 14
Zillow last checked:
Listing updated:
Listed by:
Allyson Mazzoni 412-689-4075,
1 PERCENT LISTS GREATER PITTSBURGH 412-689-4075
Source: WPMLS,MLS#: 1772214 Originating MLS: West Penn Multi-List
Facts & features
Interior
Bedrooms & bathrooms
- Bedrooms: 3
- Bathrooms: 1
- Full bathrooms: 1
Heating
- Gas
Cooling
- Central Air
Appliances
- Included: Some Gas Appliances, Dishwasher, Refrigerator, Stove
Features
- Flooring: Carpet, Vinyl
- Basement: Walk-Out Access
Interior area
- Total structure area: 850
- Total interior livable area: 850 sqft
Video & virtual tour
Property
Parking
- Parking features: Attached, Garage, Garage Door Opener
- Has attached garage: Yes
Features
- Levels: One
- Stories: 1
Lot
- Size: 6,477 Square Feet
- Dimensions: 0.1487
Construction
Type & style
- Home type: SingleFamily
- Architectural style: Ranch
- Property subtype: Single Family Residence
Materials
- Brick
- Roof: Asphalt
Condition
- Resale
- Year built: 1960
Utilities & green energy
- Sewer: Public Sewer
- Water: Public
Community & HOA
Location
- Region: Carnegie
Financial & listing details
- Price per square foot: $281/sqft
- Tax assessed value: $71,900
- Annual tax amount: $3,123
- Date on market: 8/31/2026
Estimated market value
Not available
Estimated sales range
Not available
Not available
Price history
| Date | Event | Price |
|---|---|---|
| 9/16/2026 | Price change | $239,000-2.4%$281/sqft |
Source:  WPMLS #1772214 Report a problem | ||
| 8/31/2026 | Listed for sale | $244,900$288/sqft |
Source: WPMLS #1772214 Report a problem | ||
Public tax history
Tax history is unavailable.
Monthly payment
Est. payment
Payment breakdown
Explore the cost of this home by adjusting the details. Changes won't be saved.Climate risks
Neighborhood: 15106

Similar homes
- $250,9003 bd3 ba1.1k sqft4 Ann St, Carnegie, PA 15106For Sale
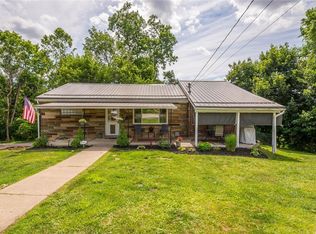 MLS ID #1760486, Jessica Alexy. WPMLS
- $225,0003 bd1 ba1.2k sqft2007 Hillcrest St, Bethel Park, PA 15102For Sale
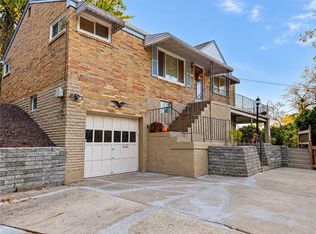 MLS ID #1773303, Daniel Fleischman. WPMLS
- $220,0003 bd3 ba1.1k sqft334 Caperton St, Pittsburgh, PA 15210For Sale
 MLS ID #1778398, Michael Pohlot. WPMLS
- $237,5003 bd2 ba1.1k sqft37 Briggs St, Pittsburgh, PA 15234For Sale
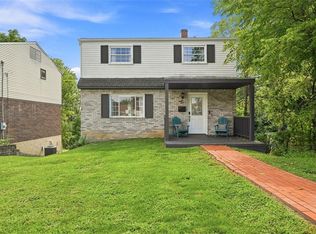 MLS ID #1772301, Magen Bedillion. WPMLS
