Welcome home to this beautifully updated 1955 ranch, where timeless charm meets modern peace of mind! Nearly every major system has been refreshed, so you can move right in and enjoy. The heart of the home is the updated kitchen (2022), and the partially finished lower level (2023) offers extra living space with a newly updated bathroom and dedicated storage room (2026). Exterior painted in 2024. The big-ticket items are done: new roof, chimney removal, black seamless gutters, soffit and fascia, two new exterior doors, and a retractable front screen door (2025). Central air and most windows were replaced in 2020. Behind the scenes, the gas lines from house to main and gas meter were replaced and relocated, and the main sewer line was updated with approx. 15 ft of new PVC plus a relocated trap and clean-out (2026). A generator-ready outlet is located under the panel in the garage (2025). Outside, enjoy the updated backyard, new driveway and sidewalk, firepit, and fresh landscaping (2026). Surface French drains were installed at the base of the back hill and rear of the house (2025) and between the breezeway entrance and stoop (2026). Well-cared-for and ready for its next chapter.
For sale
$259,900
840 Union Ave, Baden, PA 15005
3beds
1,040sqft
Single Family Residence
Built in 1955
0.38 Acres Lot
$256,600 Zestimate®
$250/sqft
$-- HOA
What's special
New roofTwo new exterior doorsNewly updated bathroomBlack seamless guttersDedicated storage roomNew driveway and sidewalkUpdated backyard
- 1 day
- 519
- 52
Zillow last checked:
Listing updated:
Listed by:
Megan Laughlin 412-264-8300,
COLDWELL BANKER REALTY 412-264-8300
Source: WPMLS,MLS#: 1781782 Originating MLS: West Penn Multi-List
Facts & features
Interior
Bedrooms & bathrooms
- Bedrooms: 3
- Bathrooms: 2
- Full bathrooms: 1
- 1/2 bathrooms: 1
Primary bedroom
- Level: Main
Bedroom 2
- Level: Main
Bedroom 3
- Level: Main
Bonus room
- Level: Basement
Dining room
- Level: Main
Kitchen
- Level: Main
Living room
- Level: Main
Heating
- Forced Air, Gas
Cooling
- Central Air
Appliances
- Included: Some Electric Appliances, Dishwasher, Microwave, Refrigerator, Stove
Features
- Window Treatments
- Flooring: Other, Carpet
- Windows: Window Treatments
- Basement: Full
Interior area
- Total structure area: 1,040
- Total interior livable area: 1,040 sqft
Video & virtual tour
Property
Parking
- Parking features: Attached, Garage, Garage Door Opener
- Has attached garage: Yes
Features
- Levels: One
- Stories: 1
Lot
- Size: 0.38 Acres
- Dimensions: 0.38
Details
- Parcel number: 130010805000
Construction
Type & style
- Home type: SingleFamily
- Architectural style: Ranch
- Property subtype: Single Family Residence
Materials
- Brick
- Roof: Asphalt
Condition
- Resale
- Year built: 1955
Utilities & green energy
- Sewer: Public Sewer
- Water: Public
Community & HOA
Location
- Region: Baden
Financial & listing details
- Price per square foot: $250/sqft
- Tax assessed value: $139,800
- Annual tax amount: $3,023
- Date on market: 11/4/2026
Estimated market value
$256,600
$244,000 - $269,000
$1,503/mo
Price history
| Date | Event | Price |
|---|---|---|
| 11/4/2026 | Listed for sale | $259,900+104.6%$250/sqft |
Source:  WPMLS #1781782 Report a problem | ||
| 10/21/2019 | Sold | $127,000+1.7%$122/sqft |
Source: WPMLS #1414928 Report a problem | ||
| 9/23/2019 | Pending sale | $124,900$120/sqft |
Source: RE/MAX SELECT REALTY #1414928 Report a problem | ||
| 9/17/2019 | Price change | $124,900-1.7%$120/sqft |
Source: RE/MAX SELECT REALTY #1414928 Report a problem | ||
| 9/6/2019 | Pending sale | $127,000$122/sqft |
Source: RE/MAX SELECT REALTY #1414928 Report a problem | ||
| 8/27/2019 | Listed for sale | $127,000$122/sqft |
Source: RE/MAX SELECT REALTY #1414928 Report a problem | ||
Public tax history
| Year | Property taxes | Tax assessment |
|---|---|---|
| 2026 | $3,022 | $139,800 |
| 2025 | $3,022 +4.9% | $139,800 |
| 2024 | $2,882 -24.6% | $139,800 +415.9% |
| 2023 | $3,820 +1.4% | $27,100 |
| 2022 | $3,766 | $27,100 |
| 2021 | $3,766 +3.8% | $27,100 |
| 2020 | $3,630 | $27,100 |
| 2019 | $3,630 +415.1% | $27,100 |
| 2018 | $705 +12.7% | $27,100 -3.7% |
| 2017 | $625 | $28,150 |
| 2016 | $625 | $28,150 |
| 2015 | $625 | $28,150 |
| 2014 | $625 | $28,150 |
| 2013 | -- | $28,150 |
| 2012 | -- | $28,150 |
| 2011 | -- | $28,150 |
| 2010 | -- | $28,150 |
| 2008 | -- | $28,150 |
| 2007 | -- | $28,150 |
| 2006 | -- | $28,150 |
Find assessor info on the county website
Monthly payment
Est. payment
Payment breakdown
Explore the cost of this home by adjusting the details. Changes won't be saved.Climate risks
Neighborhood: 15005
Nearby schools
Schools provided by the listing agent
- District: Ambridge
Source: WPMLS. This data may not be complete. We recommend contacting the local school district to confirm school assignments for this home.

Similar homes
- $270,0004 bd2 ba1.2k sqft1021 5th St, Baden, PA 15005For Sale
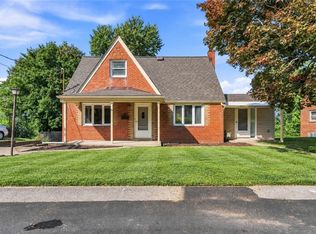 MLS ID #1773980, Alfonso Marsico. WPMLS
- $245,0003 bd2 ba1.2k sqft183 Gourley Ln, Monaca, PA 15061For Sale
 MLS ID #1778266, Angie Peluso. WPMLS
- $279,9003 bd2 ba875 sqft118 Holstein Dr, Oakdale, PA 15071For Sale
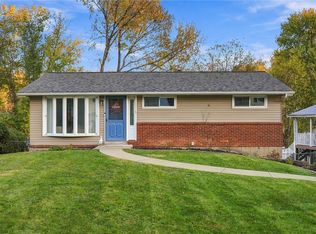 MLS ID #1781589, Dawn Foster. WPMLS
- $--2 bd1 ba1.5k sqft1358 Route 18, Burgettstown, PA 15021AuctionAuction.com 2
