Welcome home to 523 Western Avenue in Brighton Township! This beautifully remodeled 3-bedroom, 2-full-bath home is packed with updates and sits on a HUGE, level corner lot with plenty of room to enjoy both inside and out.
The show-stopping brand-new kitchen is sure to impress with its new cabinetry, countertops, backsplash, lighting, faucets, stainless steel appliances, island, and so much more. The spacious dining room offers incredible flexibility and could easily double as a home office, playroom, or additional sitting area to fit your lifestyle.
The oversized living room is filled with natural light from its large window, creating a warm and inviting space to gather. One full bath showcases fun retro charm, while the second has been beautifully remodeled with today's finishes. Throughout the home, you'll find brand-new waterproof luxury vinyl plank flooring for style and durability.
Upstairs, the spacious primary bedroom features a GIGANTIC walk-in closet you'll absolutely love, along with two additional bedrooms offering comfortable living space for family or guests. All bedrooms have built-ins!
The full basement provides abundant storage, and the attached shed is perfect for your lawn mower, bikes, gardening tools, and outdoor equipment. With extensive updates, flexible living spaces, and a fantastic flat yard, this move-in-ready home is one you won't want to miss!
For sale
Price cut: $5K (9/28)
$250,000
523 Western Ave, Beaver, PA 15009
3beds
1,245sqft
Single Family Residence
Built in 1943
0.3 Acres Lot
$241,200 Zestimate®
$201/sqft
$-- HOA
What's special
Huge level corner lotFantastic flat yardFlexible living spacesLarge windowSpacious dining roomGigantic walk-in closetSpacious primary bedroom
- 122 days
- 683
- 75
Zillow last checked:
Listing updated:
Listed by:
Amy Logan 724-933-6300,
RE/MAX SELECT REALTY 724-933-6300
Source: WPMLS,MLS#: 1760106 Originating MLS: West Penn Multi-List
Originating MLS: West Penn Multi-ListFacts & features
Interior
Bedrooms & bathrooms
- Bedrooms: 3
- Bathrooms: 2
- Full bathrooms: 2
Primary bedroom
- Level: Upper
- Dimensions: 14x11
Bedroom 2
- Level: Upper
- Dimensions: 13x10
Bedroom 3
- Level: Upper
- Dimensions: 12x10
Dining room
- Level: Main
- Dimensions: 21x09
Kitchen
- Level: Main
- Dimensions: 17x12
Laundry
- Level: Lower
Living room
- Level: Main
- Dimensions: 14x13
Heating
- Forced Air, Gas
Cooling
- Central Air
Appliances
- Included: Some Electric Appliances, Dishwasher, Microwave, Refrigerator, Stove
Features
- Kitchen Island
- Flooring: Other
- Basement: Full,Walk-Up Access
Interior area
- Total structure area: 1,245
- Total interior livable area: 1,245 sqft
Video & virtual tour
Property
Parking
- Parking features: Off Street
Features
- Levels: One and One Half
- Stories: 1.5
Lot
- Size: 0.3 Acres
- Dimensions: 104 x 134 x 100 x 164+/-
Details
- Parcel number: 550340613000
Construction
Type & style
- Home type: SingleFamily
- Property subtype: Single Family Residence
Materials
- Vinyl Siding
- Roof: Asphalt
Condition
- Resale
- Year built: 1943
Utilities & green energy
- Sewer: Public Sewer
- Water: Public
Community & HOA
Location
- Region: Beaver
Financial & listing details
- Price per square foot: $201/sqft
- Tax assessed value: $181,870
- Annual tax amount: $2,715
- Date on market: 6/16/2026
Estimated market value
$241,200
$229,000 - $253,000
$1,655/mo
Price history
| Date | Event | Price |
|---|---|---|
| 9/28/2026 | Price change | $250,000-2%$201/sqft |
Source:  WPMLS #1760106 Report a problem WPMLS #1760106 Report a problem | ||
| 7/13/2026 | Price change | $255,000-5.2%$205/sqft |
Source: WPMLS #1760106 Report a problem | ||
| 6/16/2026 | Listed for sale | $269,000$216/sqft |
Source: WPMLS #1760106 Report a problem | ||
Public tax history
| Year | Property taxes | Tax assessment |
|---|---|---|
| 2026 | $2,797 +5.7% | $139,900 |
| 2025 | $2,646 +1.1% | $139,900 |
| 2024 | $2,618 +6.7% | $139,900 +654.2% |
| 2023 | $2,454 +3.4% | $18,550 |
| 2022 | $2,373 +3.8% | $18,550 |
| 2021 | $2,285 +4.4% | $18,550 |
| 2020 | $2,189 | $18,550 |
| 2019 | $2,189 | $18,550 |
| 2018 | -- | $18,550 |
| 2017 | -- | $18,550 |
| 2016 | -- | $18,550 |
| 2015 | -- | $18,550 |
| 2014 | -- | $18,550 |
| 2013 | -- | $18,550 |
| 2012 | -- | $18,550 |
| 2011 | -- | $18,550 |
| 2010 | -- | $18,550 |
| 2008 | -- | $18,550 |
| 2007 | -- | $18,550 |
| 2006 | -- | $18,550 |
Find assessor info on the county website
Monthly payment
Est. payment
Payment breakdown
Explore the cost of this home by adjusting the details. Changes won't be saved.Climate risks
Neighborhood: 15009
Nearby schools
Schools provided by the listing agent
- District: Beaver Area
Source: WPMLS. This data may not be complete. We recommend contacting the local school district to confirm school assignments for this home.

Similar homes
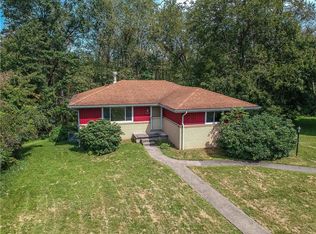
- $270,0003 bd3 ba912 sqft850 Gypsy Glen Rd, Beaver, PA 15009For Sale
 MLS ID #1769964, Shanna Funwela. WPMLS
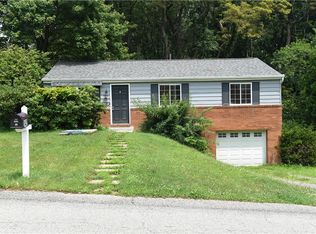
 - $229,5003 bd1 ba1.2k sqft194 Woodridge Dr, Beaver, PA 15009For Sale
 MLS ID #1773978, Katelyn Dominelli. WPMLS
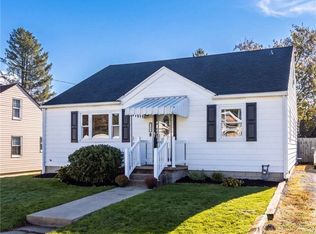
 - $220,0003 bd1 ba1k sqft143 Edgewood Dr, Beaver, PA 15009For Sale
 MLS ID #1761007, Amy Logan. WPMLS
 - $236,0003 bd3 ba1.7k sqft3616 Knape St, Beaver Falls, PA 15010For Sale
 MLS ID #1779342, Jan Livingston. WPMLS
