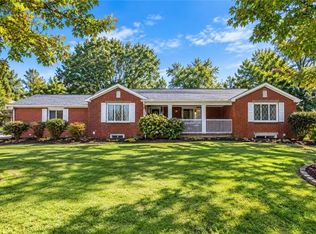
A Little Less House. A Lot More Life. What if having more room to live didn't necessarily mean having a bigger house? Tucked into 2.26 beautiful acres, this charming 3-bedroom Cape Cod offers something increasingly hard to find — a place to enjoy your privacy, spread out outdoors, and make life a little more your own. Inside, sunlight, hardwood floors, classic dormers, and the character of a traditional Cape Cod create a home that feels comfortable and unpretentious. The kitchen connects naturally to the dining and living areas, while two first-floor bedrooms, an updated tiled bathroom, and convenient main-floor laundry make everyday living practical and easy. Upstairs, a spacious loft and additional bedroom open the door to possibilities. Imagine a private primary retreat, home office, creative studio, or a space to escape and recharge. And there's more potential downstairs. The clean, unfinished walk-out basement offers room to expand your living space over time, whether that means a recreation room, home gym, workshop, or something entirely your own. But perhaps the greatest opportunity lies just beyond the door. With 2.26 acres to call your own, there's room for gardens, outdoor gatherings, hobbies, four-legged companions, or simply enjoying the peace of having some distance between you and the neighbors. The side deck is a natural place to start or end the day, surrounded by the setting that makes this property so appealing. And with important improvements already in place — including a metal roof, newer heat pump, water conditioning system, well pump, vinyl siding, and 200-amp electric — much of the groundwork has been done. This isn't about buying the biggest house. It's about finding the right home, with the land, privacy, and possibilities to build a life you love.
For sale
$269,000
973 Blackhawk Rd, Beaver Falls, PA 15010
3beds
--sqft
Single Family Residence
Built in 1949
2.26 Acres Lot
$-- Zestimate®
$--/sqft
$-- HOA
What's special
Classic dormersSpacious loftVinyl sidingClean unfinished walk-out basementTwo first-floor bedroomsConvenient main-floor laundrySide deck
- 183 days
- 659
- 71
Zillow last checked:
Listing updated:
Listed by:
Jan Livingston 412-471-4900,
PIATT SOTHEBY'S INTERNATIONAL REALTY 412-471-4900
Source: WPMLS,MLS#: 1752400 Originating MLS: West Penn Multi-List
Facts & features
Interior
Bedrooms & bathrooms
- Bedrooms: 3
- Bathrooms: 1
- Full bathrooms: 1
Primary bedroom
- Level: Main
- Dimensions: 12x10
Bedroom 2
- Level: Main
- Dimensions: 12x10
Bedroom 3
- Level: Upper
- Dimensions: 11x13
Bonus room
- Level: Upper
- Dimensions: 19x21
Bonus room
- Level: Lower
- Dimensions: 30x25
Dining room
- Level: Main
- Dimensions: 17x8
Entry foyer
- Level: Main
- Dimensions: 4x5
Kitchen
- Level: Main
- Dimensions: 14x12
Laundry
- Level: Main
- Dimensions: 8x6
Living room
- Level: Main
- Dimensions: 17x11
Heating
- Forced Air, Gas
Cooling
- Central Air
Features
- Flooring: Carpet, Ceramic Tile, Hardwood
- Basement: Full,Walk-Out Access
Video & virtual tour
Property
Features
- Levels: One and One Half
- Stories: 1.5
- Pool features: None
Lot
- Size: 2.26 Acres
- Dimensions: 2.26 acres
Details
- Parcel number: 771310141000
Construction
Type & style
- Home type: SingleFamily
- Architectural style: Cape Cod
- Property subtype: Single Family Residence
Materials
- Vinyl Siding
- Roof: Metal
Condition
- Resale
- Year built: 1949
Utilities & green energy
- Sewer: Septic Tank
- Water: Well
Community & HOA
Location
- Region: Beaver Falls
Financial & listing details
- Tax assessed value: $139,600
- Annual tax amount: $2,167
- Date on market: 5/7/2026
Estimated market value
Not available
Estimated sales range
Not available
Not available
Price history
| Date | Event | Price |
|---|---|---|
| 7/9/2026 | Price change | $269,000-6.9% |
Source:  WPMLS #1752400 Report a problem | ||
| 5/7/2026 | Listed for sale | $289,000+725.7% |
Source: WPMLS #1752400 Report a problem | ||
| 3/21/2007 | Sold | $35,000 |
Source: Public Record Report a problem | ||
Public tax history
| Year | Property taxes | Tax assessment |
|---|---|---|
| 2026 | $2,376 +3.5% | $139,600 |
| 2025 | $2,296 +6.1% | $139,600 |
| 2024 | $2,163 +0.7% | $139,600 +605.1% |
| 2023 | $2,148 | $19,800 |
| 2022 | $2,148 +0.9% | $19,800 |
| 2021 | $2,129 +2.9% | $19,800 |
| 2020 | $2,069 | $19,800 |
| 2019 | $2,069 +301.9% | $19,800 |
| 2018 | $515 +17.1% | $19,800 |
| 2017 | $440 | $19,800 |
| 2016 | $440 | $19,800 |
| 2015 | $440 | $19,800 |
| 2014 | $440 | $19,800 |
| 2013 | -- | $19,800 |
| 2012 | -- | $19,800 |
| 2011 | -- | $19,800 |
| 2010 | -- | $19,800 |
| 2008 | -- | $19,800 |
| 2007 | -- | $19,800 |
| 2006 | -- | $19,800 |
Find assessor info on the county website
Monthly payment
Est. payment
Payment breakdown
Explore the cost of this home by adjusting the details. Changes won't be saved.Climate risks
Neighborhood: 15010
Similar homes
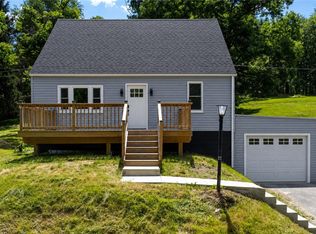
- $269,9003 bd2 ba2.4k sqft115 Samuel St, Beaver Falls, PA 15010For Sale
 MLS ID #1774461, Megan Laughlin. WPMLS
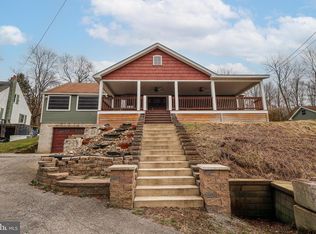
- $329,9003 bd2 ba1.1k sqft150 McMillen Ave, Beaver Falls, PA 15010For Sale
 MLS ID #1771818, Angela Short. WPMLS
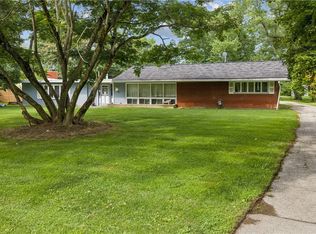
- $300,0003 bd2 ba1.4k sqft813 McCleary Rd, Hookstown, PA 15050For Sale
 MLS ID #1781824, Scott Fosnot. WPMLS
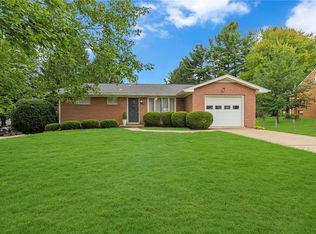
- $325,0003 bd2 ba1.5k sqft2724 20th Street Ext, Beaver Falls, PA 15010For Sale
 MLS ID #1777996, Kathleen Cooper. WPMLS
