Fall in love with this adorable, completely updated ranch, where rustic charm and modern comfort come together beautifully! Nestled on a large corner lot, this inviting home welcomes you with a cozy covered front porch and warm, welcoming character throughout. Rustic LVT flooring flows across the main level, setting the tone for the charming living room featuring a shiplap accent wall, a stunning floor-to-ceiling stone decorative fireplace with a rustic wood mantle, and windows that frame a lovely view of the pool. The dining room adds even more character with a sliding barn door leading to the kitchen, built-in shelving, chair rail and decorative paneling, and a picture window that fills the space with natural light. The warm and inviting kitchen features natural raised-panel maple cabinetry, granite countertops, a beautiful island with stained wood top, ceramic flooring, stacked stone backsplash, and stainless-steel appliances including a gas range, microwave, dishwasher, and refrigerator. A convenient rear door makes it easy to step right out to the pool area or into the garage. Both main-floor bedrooms offer custom double closets and ceiling fans, while the charmingly updated hall bath features ceramic flooring, a white vanity with plenty of storage, a glass-enclosed stone shower, relaxing soaking tub with stone surround, and a spacious linen closet.
The recently finished lower level continues the home’s inviting rustic feel with LVT flooring, a decorative fireplace surrounded by stacked stone, and plenty of flexible living space. A large laundry and storage area adds convenience, while the beautifully updated new bathroom features an oversized ceramic shower with stone pan, ceramic flooring, and new vanity. One finished room is perfect for a home office, hobby room, or cozy guest space, while the smaller adjoining room offers great storage or could make the perfect walk-in closet for a potential third bedroom. Convenient access to the rear yard makes entertaining and everyday living a breeze. Outside, the fenced backyard is your own private summer retreat, centered around a refreshing swimming pool with a new liner, new pump, and new concrete deck. A new wood deck completes the outdoor living space and provides the perfect spot for morning coffee, afternoon lounging, or gathering with family and friends on warm summer evenings. Charming, comfortable, beautifully updated, and filled with character, this is the kind of home that feels welcoming the moment you walk through the door—and makes you want to stay awhile.
For sale
$325,000
2724 20th Street Ext, Beaver Falls, PA 15010
3beds
1,504sqft
Single Family Residence
Built in 1950
0.4 Acres Lot
$316,400 Zestimate®
$216/sqft
$-- HOA
What's special
Built-in shelvingNew vanityLarge corner lotStacked stone backsplashShiplap accent wallCeramic flooringSpacious linen closet
- 2 days
- 981
- 73
Likely to sell faster than
Zillow last checked:
Listing updated:
Listed by:
Kathleen Cooper 724-941-9400,
Keller Williams Realty 724-941-9400
Source: WPMLS,MLS#: 1777996 Originating MLS: West Penn Multi-List
Originating MLS: West Penn Multi-ListFacts & features
Interior
Bedrooms & bathrooms
- Bedrooms: 3
- Bathrooms: 2
- Full bathrooms: 2
Primary bedroom
- Level: Main
- Dimensions: 15x12
Bedroom 2
- Level: Main
- Dimensions: 12x15
Bedroom 3
- Level: Lower
- Dimensions: 14x13
Bonus room
- Level: Lower
- Dimensions: 12x14
Bonus room
- Level: Lower
- Dimensions: 9x12
Dining room
- Level: Main
- Dimensions: 11x13
Game room
- Level: Lower
- Dimensions: 29x15
Kitchen
- Level: Main
- Dimensions: 15x11
Laundry
- Level: Lower
- Dimensions: 10x15
Living room
- Level: Main
- Dimensions: 24x15
Heating
- Forced Air, Gas
Cooling
- Central Air
Appliances
- Included: Some Gas Appliances, Dishwasher, Microwave, Refrigerator, Stove
Features
- Kitchen Island, Window Treatments
- Flooring: Ceramic Tile, Vinyl
- Windows: Window Treatments
- Basement: Finished,Walk-Up Access
- Number of fireplaces: 2
- Fireplace features: Decorative
Interior area
- Total structure area: 1,504
- Total interior livable area: 1,504 sqft
Video & virtual tour
Property
Parking
- Total spaces: 2
- Parking features: Attached, Garage
- Has attached garage: Yes
Features
- Levels: One
- Stories: 1
- Pool features: Pool
Lot
- Size: 0.4 Acres
- Dimensions: 0.4
Details
- Parcel number: 570040304001
Construction
Type & style
- Home type: SingleFamily
- Architectural style: Colonial,Ranch
- Property subtype: Single Family Residence
Materials
- Roof: Asphalt
Condition
- Resale
- Year built: 1950
Utilities & green energy
- Sewer: Public Sewer
- Water: Public
Community & HOA
Location
- Region: Beaver Falls
Financial & listing details
- Price per square foot: $216/sqft
- Tax assessed value: $305,500
- Annual tax amount: $3,984
- Date on market: 10/7/2026
Estimated market value
$316,400
$301,000 - $332,000
$1,994/mo
Price history
| Date | Event | Price |
|---|---|---|
| 10/7/2026 | Listed for sale | $325,000+71.1%$216/sqft |
Source:  WPMLS #1777996 Report a problem WPMLS #1777996 Report a problem | ||
| 2/28/2019 | Sold | $190,000-5%$126/sqft |
Source: WPMLS #1364244 Report a problem | ||
| 2/16/2019 | Pending sale | $199,900$133/sqft |
Source: Howard Hanna - Chippewa #1364244 Report a problem | ||
| 1/4/2019 | Price change | $199,900-4.8%$133/sqft |
Source: Howard Hanna - Chippewa #1364244 Report a problem | ||
| 11/16/2018 | Price change | $209,900-4.2%$140/sqft |
Source: Howard Hanna - Chippewa #1364244 Report a problem | ||
| 10/24/2018 | Price change | $219,000-4.7%$146/sqft |
Source: Howard Hanna - Chippewa #1364244 Report a problem | ||
| 10/8/2018 | Listed for sale | $229,900$153/sqft |
Source: HOWARD HANNA COMPANY CHIPPEWA OFFICE #1364244 Report a problem | ||
Public tax history
| Year | Property taxes | Tax assessment |
|---|---|---|
| 2026 | $4,108 +3.1% | $235,000 |
| 2025 | $3,984 +3.3% | $235,000 |
| 2024 | $3,857 -7.2% | $235,000 +538.6% |
| 2023 | $4,158 | $36,800 |
| 2022 | $4,158 +1.8% | $36,800 |
| 2021 | $4,085 +2.8% | $36,800 |
| 2020 | $3,974 | $36,800 |
| 2019 | $3,974 +315.4% | $36,800 |
| 2018 | $957 +17.1% | $36,800 |
| 2017 | $817 | $36,800 |
| 2016 | $817 | $36,800 |
| 2015 | $817 | $36,800 |
| 2014 | $817 | $36,800 |
| 2013 | -- | $36,800 |
| 2012 | -- | $36,800 |
| 2011 | -- | $36,800 |
| 2010 | -- | $36,800 |
| 2008 | -- | $36,800 |
| 2007 | -- | $36,800 |
| 2006 | -- | $36,800 |
Find assessor info on the county website
Monthly payment
Est. payment
Payment breakdown
Explore the cost of this home by adjusting the details. Changes won't be saved.Climate risks
Neighborhood: 15010
Nearby schools
Schools provided by the listing agent
- District: Blackhawk
Source: WPMLS. This data may not be complete. We recommend contacting the local school district to confirm school assignments for this home.
- $264,3003 bd2 ba1.7k sqft2720 20th Street Ext, Beaver Falls, PA 15010Off Market
- $135,2001 bd1 ba1k sqft108 Book Ave, Beaver Falls, PA 15010Off Market

- $239,7003 bd2 ba1.5k sqft2800 20th Street Ext, Beaver Falls, PA 15010Off Market

- $207,8004 bd1 ba1.6k sqft2718 20th Street Ext, Beaver Falls, PA 15010Off Market
Similar homes
- $349,9003 bd3 ba2k sqft242 Douglass Rd, Beaver Falls, PA 15010For Sale
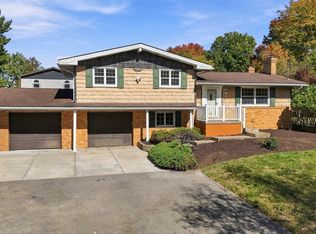 MLS ID #1778235, John Sergeant. WPMLS
 - $349,9004 bd3 ba2.2k sqft714 Mercer Rd, Beaver Falls, PA 15010For Sale
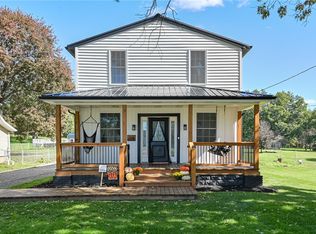 MLS ID #1778178, Lisa Collins. WPMLS
 - $329,9003 bd2 ba1.1k sqft150 McMillen Ave, Beaver Falls, PA 15010For Sale
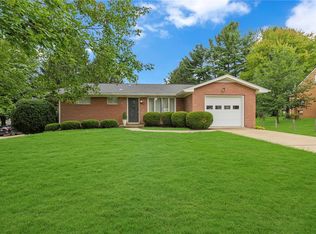 MLS ID #1771818, Angela Short. WPMLS
 - $325,0004 bd3 ba1.8k sqft104 Whitetail Dr, Beaver Falls, PA 15010For Sale
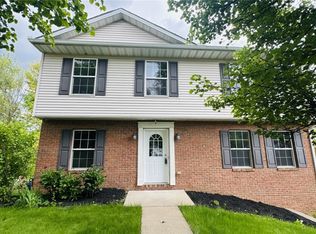 MLS ID #1748362, Tina Salem. WPMLS
