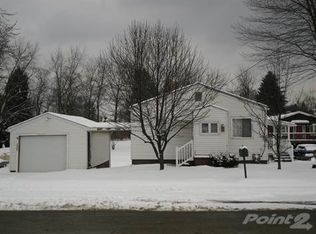
This professionally remodeled raised ranch has been transformed from the studs out, offering the quality, efficiency, and contemporary style of new construction with the character and setting of an established home. Nestled on a private lot with a deep setback, this property offers privacy and plenty of outdoor living space.
Thoughtfully designed open floor plan featuring generously sized rooms, modern finishes, and abundant natural light. Beautiful kitchen with quality cabinets and a large island. The spacious owner’s suite provides a private ensuite bath. The contemporary design continues throughout the home, creating a clean, cohesive, and move-in-ready feel.
The lower level adds valuable flexible living space that can easily adapt to a family room, home office, gym, recreation area. There is also an abundance of storage space, making it easy to keep everything organized without sacrificing living area.
A large deck and convenient side porch overlooking the yard. The property has already been landscaped. A contemporary, maintenance-free exterior adds to the home’s appeal with minimizing ongoing upkeep.
For sale
$359,900
1289 Chestnut St, Monaca, PA 15061
3beds
1,176sqft
Single Family Residence
Built in 1950
10,454 Square Feet Lot
$349,000 Zestimate®
$306/sqft
$-- HOA
What's special
Contemporary maintenance-free exteriorModern finishesLarge deckAbundant natural lightLarge islandGenerously sized roomsAbundance of storage space
- 12 days
- 918
- 103
Likely to sell faster than
Zillow last checked:
Listing updated:
Listed by:
John Posteraro 724-772-8822,
HOWARD HANNA REAL ESTATE SERVICES 724-772-8822
Source: WPMLS,MLS#: 1774625 Originating MLS: West Penn Multi-List
Originating MLS: West Penn Multi-ListFacts & features
Interior
Bedrooms & bathrooms
- Bedrooms: 3
- Bathrooms: 3
- Full bathrooms: 2
- 1/2 bathrooms: 1
Heating
- Forced Air, Gas
Cooling
- Central Air
Appliances
- Included: Some Gas Appliances, Dishwasher, Microwave, Refrigerator, Stove
Features
- Kitchen Island
- Flooring: Laminate
- Windows: Multi Pane
- Basement: Finished,Walk-Out Access
Interior area
- Total structure area: 1,176
- Total interior livable area: 1,176 sqft
Video & virtual tour
Property
Parking
- Total spaces: 1
- Parking features: Built In
- Has attached garage: Yes
Features
- Pool features: None
Lot
- Size: 10,454 Square Feet
- Dimensions: 0.24
Details
- Parcel number: 370040408000
Construction
Type & style
- Home type: SingleFamily
- Architectural style: Raised Ranch
- Property subtype: Single Family Residence
Materials
- Vinyl Siding
- Roof: Asphalt
Condition
- Resale
- Year built: 1950
Utilities & green energy
- Sewer: Public Sewer
- Water: Public
Community & HOA
Location
- Region: Monaca
Financial & listing details
- Price per square foot: $306/sqft
- Tax assessed value: $231,790
- Annual tax amount: $3,505
- Date on market: 9/16/2026
Estimated market value
$349,000
$332,000 - $366,000
$1,683/mo
Price history
| Date | Event | Price |
|---|---|---|
| 9/16/2026 | Listed for sale | $359,900+499.8%$306/sqft |
Source:  WPMLS #1774625 Report a problem WPMLS #1774625 Report a problem | ||
| 7/5/2023 | Sold | $60,000$51/sqft |
Source: Public Record Report a problem | ||
Public tax history
| Year | Property taxes | Tax assessment |
|---|---|---|
| 2026 | $3,592 +2.5% | $178,300 |
| 2025 | $3,505 +8.3% | $178,300 |
| 2024 | $3,235 +57.8% | $178,300 +964.5% |
| 2023 | $2,051 +2.3% | $16,750 |
| 2022 | $2,004 +2.3% | $16,750 |
| 2021 | $1,959 +3.8% | $16,750 |
| 2020 | $1,888 | $16,750 |
| 2019 | $1,888 +333.6% | $16,750 |
| 2018 | $436 +17.1% | $16,750 |
| 2017 | $372 | $16,750 |
| 2016 | $372 | $16,750 |
| 2015 | $372 | $16,750 |
| 2014 | $372 | $16,750 |
| 2013 | -- | $16,750 |
| 2012 | -- | $16,750 |
| 2011 | -- | $16,750 |
| 2010 | -- | $16,750 |
| 2008 | -- | $16,750 |
| 2007 | -- | $16,750 |
| 2006 | -- | $16,750 |
Find assessor info on the county website
Monthly payment
Est. payment
Payment breakdown
Explore the cost of this home by adjusting the details. Changes won't be saved.Climate risks
Neighborhood: 15061
Nearby schools
Schools provided by the listing agent
- District: Central Valley
Source: WPMLS. This data may not be complete. We recommend contacting the local school district to confirm school assignments for this home.
Similar homes
- $345,0004 bd3 ba1.2k sqft3660 Brodhead Rd, Monaca, PA 15061For Sale
 MLS ID #1774543, Nancy Rossi. WPMLS
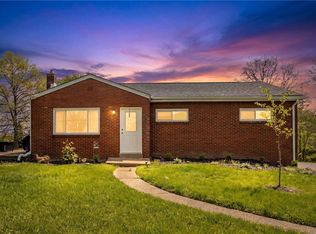
 - $215,0003 bd2 ba1k sqft1630 Old Brodhead Rd, Monaca, PA 15061For Sale
 MLS ID #1769850, Hannah Marchionda-Sepella. WPMLS
 - $309,9003 bd2 ba1k sqft4175 Marion Hill Rd, New Brighton, PA 15066For Sale
 MLS ID #1773531, Chad Leonberg. WPMLS
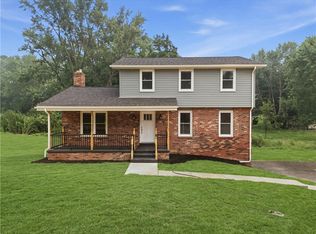
 - $364,0003 bd3 ba1.6k sqft107 Colonial Way, Aliquippa, PA 15001For Sale
 MLS ID #1765559, Jill Schwartzbauer. WPMLS
