A charming 3-bedroom, 2-full-bath brick ranch offering the perfect combination of comfortable living, versatile space, and a convenient location!
Filled with natural light, this inviting home features an updated kitchen that opens to a delightful sunroom, creating the perfect spot to enjoy your morning coffee, unwind with a good book, or simply take in the peaceful surroundings. Step outside onto the spacious deck overlooking a generous backyard with a tree-lined rear, offering a wonderful setting for outdoor entertaining, relaxation, and everyday enjoyment.
The finished lower level adds valuable living space with endless possibilities for a family room, recreation area, home office, or guest retreat. Walk-out access leads directly to the lower-level patio, providing another great outdoor gathering space.
You'll appreciate the abundance of storage throughout the home, along with a garage, expansive driveway, and plenty of additional parking for guests and multiple vehicles.
Ideally situated in Center Township, this home offers the best of both worlds—a spacious yard with a peaceful backdrop while remaining just minutes from shopping, schools, restaurants, and major highway access.
For sale
$245,000
183 Gourley Ln, Monaca, PA 15061
3beds
1,248sqft
Single Family Residence
Built in 1956
0.3 Acres Lot
$240,000 Zestimate®
$196/sqft
$-- HOA
What's special
Spacious deckDelightful sunroomInviting homeExpansive drivewayFilled with natural lightUpdated kitchen
- 23 days
- 1,982
- 219
Likely to sell faster than
Zillow last checked:
Listing updated:
Listed by:
Angie Peluso 412-471-4900,
PIATT SOTHEBY'S INTERNATIONAL REALTY 412-471-4900
Source: WPMLS,MLS#: 1778266 Originating MLS: West Penn Multi-List
Facts & features
Interior
Bedrooms & bathrooms
- Bedrooms: 3
- Bathrooms: 2
- Full bathrooms: 2
Primary bedroom
- Level: Main
- Dimensions: 14x11
Bedroom 2
- Level: Main
- Dimensions: 11x11
Bedroom 3
- Level: Main
- Dimensions: 11x9
Bonus room
- Level: Main
- Dimensions: 12x10
Dining room
- Level: Main
- Dimensions: EIK
Entry foyer
- Level: Main
- Dimensions: 6x5
Family room
- Level: Lower
- Dimensions: 24x15
Kitchen
- Level: Main
- Dimensions: 19x10
Laundry
- Level: Lower
Living room
- Level: Main
- Dimensions: 19x13
Heating
- Gas, Hot Water
Cooling
- Central Air
Appliances
- Included: Some Gas Appliances, Dryer, Dishwasher, Microwave, Refrigerator, Stove, Washer
Features
- Window Treatments
- Flooring: Hardwood, Tile
- Windows: Window Treatments
- Basement: Finished,Walk-Out Access
- Number of fireplaces: 1
Interior area
- Total structure area: 1,248
- Total interior livable area: 1,248 sqft
Video & virtual tour
Property
Parking
- Total spaces: 2
- Parking features: Built In, Garage Door Opener
- Has attached garage: Yes
Features
- Levels: One
- Stories: 1
- Pool features: None
Lot
- Size: 0.3 Acres
- Dimensions: 75 x 180
Details
- Parcel number: 560260834000
Construction
Type & style
- Home type: SingleFamily
- Architectural style: Ranch
- Property subtype: Single Family Residence
Materials
- Brick
- Roof: Asphalt
Condition
- Resale
- Year built: 1956
Utilities & green energy
- Sewer: Public Sewer
- Water: Public
Community & HOA
Location
- Region: Monaca
Financial & listing details
- Price per square foot: $196/sqft
- Tax assessed value: $280,930
- Annual tax amount: $3,598
- Date on market: 10/8/2026
Estimated market value
$240,000
$228,000 - $252,000
$1,605/mo
Price history
| Date | Event | Price |
|---|---|---|
| 10/8/2026 | Listed for sale | $245,000+71.9%$196/sqft |
Source:  WPMLS #1778266 Report a problem | ||
| 9/15/2009 | Sold | $142,500+119.2%$114/sqft |
Source: Public Record Report a problem | ||
| 12/22/2005 | Sold | $65,000+1793.4%$52/sqft |
Source: Public Record Report a problem | ||
| 10/20/2005 | Sold | $3,433$3/sqft |
Source: Public Record Report a problem | ||
Public tax history
| Year | Property taxes | Tax assessment |
|---|---|---|
| 2026 | $3,703 +2.9% | $216,100 |
| 2025 | $3,598 +5.3% | $216,100 |
| 2024 | $3,415 +26.4% | $216,100 +747.5% |
| 2023 | $2,701 +2.7% | $25,500 |
| 2022 | $2,630 +4.7% | $25,500 |
| 2021 | $2,511 +4.5% | $25,500 |
| 2020 | $2,403 | $25,500 |
| 2019 | $2,403 +262.5% | $25,500 |
| 2018 | $663 +17.1% | $25,500 |
| 2017 | $566 | $25,500 |
| 2016 | $566 | $25,500 |
| 2015 | $566 | $25,500 |
| 2014 | $566 | $25,500 |
| 2013 | -- | $25,500 |
| 2012 | -- | $25,500 |
| 2011 | -- | $25,500 |
| 2010 | -- | $25,500 |
| 2008 | -- | $25,500 |
| 2007 | -- | $25,500 |
| 2006 | -- | $25,500 |
Find assessor info on the county website
Monthly payment
Est. payment
Payment breakdown
Explore the cost of this home by adjusting the details. Changes won't be saved.Climate risks
Neighborhood: 15061
Nearby schools
Schools provided by the listing agent
- District: Central Valley
Source: WPMLS. This data may not be complete. We recommend contacting the local school district to confirm school assignments for this home.
Similar homes
- $208,0003 bd2 ba1k sqft1630 Old Brodhead Rd, Monaca, PA 15061For Sale
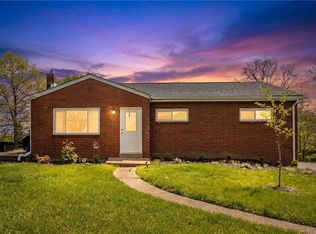 MLS ID #1769850, Hannah Marchionda-Sepella. WPMLS
- $199,0003 bd1 ba1.3k sqft1235 Blaine Rd, Monaca, PA 15061For Sale
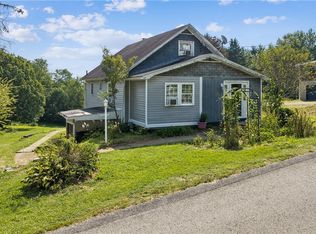 MLS ID #1774149, Megan Laughlin. WPMLS
- $235,0003 bd3 ba1.5k sqft328 Brohios Dr, Monaca, PA 15061For Sale
 MLS ID #1762256, Nancy Rossi. WPMLS
- $345,0004 bd3 ba1.2k sqft3660 Brodhead Rd, Monaca, PA 15061For Sale
 MLS ID #1774543, Nancy Rossi. WPMLS
