More room, more flexibility, and more than you’d expect at this price. This 1½-story home packs a lot of living into a manageable footprint. It has two main-level bedrooms, a private upstairs suite, a finished lower level, a fenced yard, and parking most buyers can only dream of.
The living room is the centerpiece: a 22x14 space that easily handles a crowd or a cozy night in. It opens to the dining area, where a fireplace adds character and sliding glass doors lead out to the covered patio and fenced backyard. The kitchen is right next door and is bright, welcoming and easy to work in. Down the hall are two bedrooms with good closet space and a main bath that was taken down to the studs and completely rebuilt. Head upstairs and the home surprises you. The entire second floor functions as its own retreat, with a spacious 20x17 bedroom, ample closets, a private full bath and a kitchenette. It works well for guests, a home office, a long-term visitor or anyone who wants a little separation without leaving home. The lower level adds even more usable space. A 24x14 family room is ready for movie nights or game day, and beyond it a 19x33 bonus room offers endless options for a workshop, gym, craft space or storage. A half bath shares the area with the laundry and mechanicals. Outside, the covered patio is a natural spot for morning coffee or dinner al fresco. Parking is a standout: the front pad holds three vehicles or even a 36' camper, and alley access in back leads to a one-car garage with lean-to, a carport and additional gravel parking. With central air and a new roof already done, you can move in and enjoy it now, then add your own finishing touches over time. All of this is in the Blackhawk School District with easy access to Route 376, the PA Turnpike, Cranberry and Ohio. Room to grow! Space to breathe! A price that makes sense!
For sale
Price cut: $6K (10/15)
$236,000
3616 Knape St, Beaver Falls, PA 15010
3beds
1,763sqft
Single Family Residence
Built in 1950
7,405 Square Feet Lot
$-- Zestimate®
$134/sqft
$-- HOA
What's special
Two main-level bedroomsFenced yardFinished lower levelNew roofCentral airPrivate upstairs suiteCovered patio
- 4 days
- 347
- 13
Likely to sell faster than
Zillow last checked:
Listing updated:
Listed by:
Jan Livingston 412-471-4900,
PIATT SOTHEBY'S INTERNATIONAL REALTY 412-471-4900
Source: WPMLS,MLS#: 1779342 Originating MLS: West Penn Multi-List
Facts & features
Interior
Bedrooms & bathrooms
- Bedrooms: 3
- Bathrooms: 3
- Full bathrooms: 2
- 1/2 bathrooms: 1
Primary bedroom
- Level: Main
- Dimensions: 12x12
Bedroom 2
- Level: Main
- Dimensions: 12x11
Bedroom 3
- Level: Upper
- Dimensions: 20x17
Bonus room
- Level: Lower
- Dimensions: 19x33
Dining room
- Level: Main
- Dimensions: 18x9
Entry foyer
- Level: Main
- Dimensions: 4x4
Family room
- Level: Lower
- Dimensions: 24x14
Kitchen
- Level: Main
- Dimensions: 14x9
Laundry
- Level: Lower
Living room
- Level: Main
- Dimensions: 22x14
Heating
- Forced Air, Gas
Cooling
- Central Air, Wall/Window Unit(s)
Appliances
- Included: Some Electric Appliances, Dishwasher, Disposal, Microwave, Stove
Features
- Flooring: Carpet, Hardwood, Other
- Basement: Partially Finished
- Number of fireplaces: 1
Interior area
- Total structure area: 1,763
- Total interior livable area: 1,763 sqft
Video & virtual tour
Property
Parking
- Total spaces: 5
- Parking features: Covered, Detached, Garage, Off Street, Garage Door Opener
- Has garage: Yes
Features
- Levels: One and One Half
- Stories: 1.5
- Pool features: None
Lot
- Size: 7,405 Square Feet
- Dimensions: 58 x 122 x 59 x 121+/-
Details
- Parcel number: 520021108000
Construction
Type & style
- Home type: SingleFamily
- Property subtype: Single Family Residence
Materials
- Vinyl Siding
- Roof: Asphalt
Condition
- Resale
- Year built: 1950
Utilities & green energy
- Sewer: Public Sewer
- Water: Public
Community & HOA
Location
- Region: Beaver Falls
Financial & listing details
- Price per square foot: $134/sqft
- Tax assessed value: $155,000
- Annual tax amount: $2,567
- Date on market: 10/15/2026
Estimated market value
Not available
Estimated sales range
Not available
Not available
Price history
| Date | Event | Price |
|---|---|---|
| 10/15/2026 | Price change | $236,000-2.5%$134/sqft |
Source:  WPMLS #1779342 Report a problem | ||
| 10/14/2026 | Price change | $242,000-0.2%$137/sqft |
Source: WPMLS #1777476 Report a problem | ||
| 10/12/2026 | Price change | $242,500-0.6%$138/sqft |
Source: WPMLS #1777476 Report a problem | ||
| 10/9/2026 | Price change | $244,000-2%$138/sqft |
Source: WPMLS #1777476 Report a problem | ||
| 10/5/2026 | Listed for sale | $249,000+104.1%$141/sqft |
Source: WPMLS #1777476 Report a problem | ||
| 5/23/2019 | Sold | $122,000$69/sqft |
Source: WPMLS #1363386 Report a problem | ||
| 4/8/2019 | Pending sale | $122,000$69/sqft |
Source: BERKSHIRE HATHAWAY THE PREFERRED REALTY #1363386 Report a problem | ||
| 4/3/2019 | Price change | $122,000-3.9%$69/sqft |
Source: BERKSHIRE HATHAWAY THE PREFERRED REALTY #1363386 Report a problem | ||
| 1/5/2019 | Price change | $127,000-2.2%$72/sqft |
Source: BERKSHIRE HATHAWAY THE PREFERRED REALTY #1363386 Report a problem | ||
| 10/4/2018 | Price change | $129,900-3.7%$74/sqft |
Source: BERKSHIRE HATHAWAY THE PREFERRED REALTY #1363386 Report a problem | ||
| 8/19/2018 | Price change | $134,900-2.9%$77/sqft |
Source: ALBERT ANTHONY REAL ESTATE #1328700 Report a problem | ||
| 6/22/2018 | Price change | $139,000-2.1%$79/sqft |
Source: ALBERT ANTHONY REAL ESTATE #1328700 Report a problem | ||
| 5/23/2018 | Price change | $142,000-5.3%$81/sqft |
Source: ALBERT ANTHONY REAL ESTATE #1328700 Report a problem | ||
| 3/26/2018 | Listed for sale | $149,900+36.3%$85/sqft |
Source: ALBERT ANTHONY REAL ESTATE #1328700 Report a problem | ||
| 7/6/2012 | Sold | $110,000-3.9%$62/sqft |
Source: WPMLS #889080 Report a problem | ||
| 2/28/2012 | Price change | $114,500-0.4%$65/sqft |
Source: RE/MAX SELECT REALTY #889080 Report a problem | ||
| 1/21/2012 | Price change | $115,000-2.1%$65/sqft |
Source: RE/MAX SELECT REALTY #889080 Report a problem | ||
| 12/29/2011 | Price change | $117,500-1.7%$67/sqft |
Source: RE/MAX SELECT REALTY #889080 Report a problem | ||
| 10/16/2011 | Listed for sale | $119,500-0.4%$68/sqft |
Source: RE/MAX SELECT REALTY #889080 Report a problem | ||
| 8/2/2006 | Sold | $120,000+44.6%$68/sqft |
Source: Public Record Report a problem | ||
| 11/20/2001 | Sold | $83,000$47/sqft |
Source: Public Record Report a problem | ||
Public tax history
| Year | Property taxes | Tax assessment |
|---|---|---|
| 2026 | $2,732 +3.1% | $155,000 |
| 2025 | $2,651 +6.5% | $155,000 |
| 2024 | $2,490 -5.2% | $155,000 +541.8% |
| 2023 | $2,626 | $24,150 |
| 2022 | $2,626 +0.9% | $24,150 |
| 2021 | $2,602 +1.9% | $24,150 |
| 2020 | $2,554 | $24,150 |
| 2019 | $2,554 +306.7% | $24,150 |
| 2018 | $628 +17.1% | $24,150 |
| 2017 | $536 | $24,150 |
| 2016 | $536 | $24,150 |
| 2015 | $536 | $24,150 |
| 2014 | $536 | $24,150 |
| 2013 | -- | $24,150 |
| 2012 | -- | $24,150 |
| 2011 | -- | $24,150 |
| 2010 | -- | $24,150 |
| 2008 | -- | $24,150 |
| 2007 | -- | $24,150 |
| 2006 | -- | $24,150 |
Find assessor info on the county website
Monthly payment
Est. payment
Payment breakdown
Explore the cost of this home by adjusting the details. Changes won't be saved.Climate risks
Neighborhood: 15010
Similar homes
- $159,9003 bd2 ba1.9k sqft111 4th Ave, Beaver Falls, PA 15010For Sale
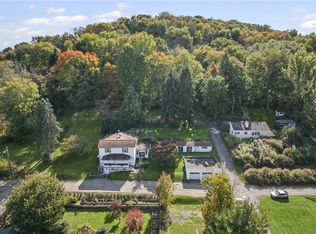 MLS ID #1779690, Jessica South. WPMLS
- $269,9003 bd2 ba2.4k sqft115 Samuel St, Beaver Falls, PA 15010For Sale
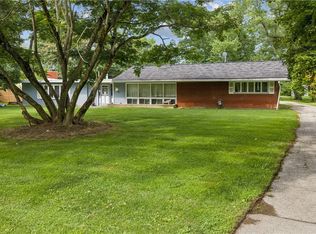 MLS ID #1774461, Megan Laughlin. WPMLS
- $349,9003 bd3 ba2k sqft242 Douglass Rd, Beaver Falls, PA 15010For Sale
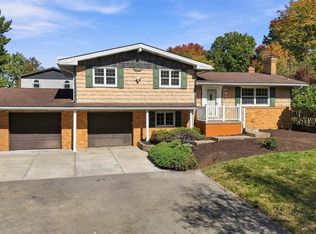 MLS ID #1778235, John Sergeant. WPMLS
- $325,0003 bd2 ba1.5k sqft2724 20th Street Ext, Beaver Falls, PA 15010For Sale
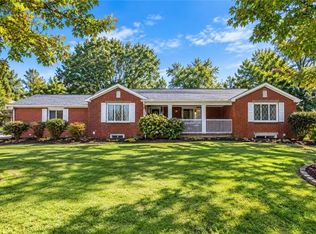 MLS ID #1777996, Kathleen Cooper. WPMLS
