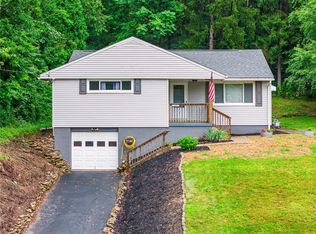
Welcome to this beautifully updated 3-bedroom, 2-full-bath home offering the perfect combination of modern updates, space, and privacy! Everything has been updated within the past two years, including the roof, siding, windows, furnace, A/C, and more, giving you peace of mind for years to come.
The completely renovated kitchen features beautiful granite countertops, brand-new appliances, and plenty of space for cooking and entertaining. Enjoy a spacious living room on the main level, along with an additional family room downstairs—providing flexible space for entertaining, relaxing, or hosting guests. The pellet stove adds an additional heat source while creating a warm and cozy ambiance for those cooler days and evenings.
Step outside to the large enclosed back porch overlooking the fully fenced yard. Situated on approximately one acre, this property offers a secluded, private, and peaceful setting while still providing plenty of room to enjoy the outdoors.
Enjoy the best of both worlds with a peaceful country-like setting while remaining conveniently located just minutes from downtown New Brighton, close to Cranberry twp., and with easy access to major roadways for commuting and travel.
Move-in ready with all the major updates already completed—this is one you won't want to miss!
For sale
$309,900
4175 Marion Hill Rd, New Brighton, PA 15066
3beds
1,092sqft
Single Family Residence
Built in 1978
1 Acres Lot
$305,400 Zestimate®
$284/sqft
$-- HOA
What's special
Fully fenced yardCompletely renovated kitchenBeautiful granite countertopsAdditional family room downstairsLarge enclosed back porchBrand-new appliances
- 19 days
- 1,230
- 136
Likely to sell faster than
Zillow last checked:
Listing updated:
Listed by:
Chad Leonberg 724-630-5955,
EXP REALTY LLC 888-397-7352
Source: WPMLS,MLS#: 1773531 Originating MLS: West Penn Multi-List
Originating MLS: West Penn Multi-ListFacts & features
Interior
Bedrooms & bathrooms
- Bedrooms: 3
- Bathrooms: 2
- Full bathrooms: 2
Primary bedroom
- Level: Upper
- Dimensions: 14x10
Bedroom 2
- Level: Upper
- Dimensions: 12x9
Bedroom 3
- Level: Upper
- Dimensions: 11x9
Dining room
- Level: Main
- Dimensions: 11x9
Entry foyer
- Level: Lower
Game room
- Level: Lower
- Dimensions: 17x10
Kitchen
- Level: Main
- Dimensions: 12x11
Laundry
- Level: Lower
- Dimensions: 10x
Living room
- Level: Main
- Dimensions: 21x11
Heating
- Electric, Forced Air
Cooling
- Central Air
Appliances
- Included: Some Electric Appliances, Dishwasher, Microwave, Refrigerator, Stove
Features
- Flooring: Vinyl
- Windows: Multi Pane
- Basement: Finished
- Number of fireplaces: 1
- Fireplace features: Pellet Stove
Interior area
- Total structure area: 1,092
- Total interior livable area: 1,092 sqft
Video & virtual tour
Property
Parking
- Total spaces: 2
- Parking features: Built In, Garage Door Opener
- Has attached garage: Yes
Features
- Levels: Multi/Split
- Stories: 2
Lot
- Size: 1 Acres
- Dimensions: 1
Details
- Parcel number: 590140177001
Construction
Type & style
- Home type: SingleFamily
- Architectural style: Split Level
- Property subtype: Single Family Residence
Materials
- Brick, Vinyl Siding
- Roof: Asphalt
Condition
- Resale
- Year built: 1978
Utilities & green energy
- Sewer: Public Sewer
- Water: Public
Community & HOA
Location
- Region: New Brighton
Financial & listing details
- Price per square foot: $284/sqft
- Tax assessed value: $287,170
- Annual tax amount: $3,886
- Date on market: 9/9/2026
Estimated market value
$305,400
$290,000 - $321,000
$1,851/mo
Price history
| Date | Event | Price |
|---|---|---|
| 9/9/2026 | Listed for sale | $309,900+8.7%$284/sqft |
Source:  WPMLS #1773531 Report a problem WPMLS #1773531 Report a problem | ||
| 4/7/2025 | Sold | $285,000$261/sqft |
Source: Public Record Report a problem | ||
| 1/15/2025 | Pending sale | $285,000$261/sqft |
Source: WPMLS #1682366 Report a problem | ||
| 1/13/2025 | Sold | $285,000$261/sqft |
Source: WPMLS #1682366 Report a problem | ||
| 12/10/2024 | Contingent | $285,000$261/sqft |
Source: WPMLS #1682366 Report a problem | ||
| 12/9/2024 | Listed for sale | $285,000+418.2%$261/sqft |
Source: WPMLS #1682366 Report a problem | ||
| 8/14/2024 | Sold | $55,000$50/sqft |
Source: Public Record Report a problem | ||
Public tax history
| Year | Property taxes | Tax assessment |
|---|---|---|
| 2026 | $3,963 +2% | $220,900 |
| 2025 | $3,886 +5.7% | $220,900 |
| 2024 | $3,676 +10% | $220,900 +603.5% |
| 2023 | $3,343 | $31,400 |
| 2022 | $3,343 +1.4% | $31,400 |
| 2021 | $3,296 +3.3% | $31,400 |
| 2020 | $3,191 | $31,400 |
| 2019 | $3,191 +290.8% | $31,400 |
| 2018 | $816 +17.1% | $31,400 |
| 2017 | $697 | $31,400 |
| 2016 | $697 | $31,400 |
| 2015 | $697 | $31,400 |
| 2014 | $697 | $31,400 |
| 2013 | -- | $31,400 |
| 2012 | -- | $31,400 |
| 2011 | -- | $31,400 |
| 2010 | -- | $31,400 |
| 2008 | -- | $31,400 |
| 2007 | -- | $31,400 |
| 2006 | -- | $31,400 |
Find assessor info on the county website
Monthly payment
Est. payment
Payment breakdown
Explore the cost of this home by adjusting the details. Changes won't be saved.Climate risks
Neighborhood: 15066
Nearby schools
Schools provided by the listing agent
- District: New Brighton Area
Source: WPMLS. This data may not be complete. We recommend contacting the local school district to confirm school assignments for this home.
Similar homes
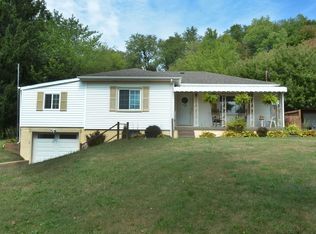
- $349,9993 bd3 ba1.6k sqft762 Hartzell School Rd, New Brighton, PA 15066For Sale
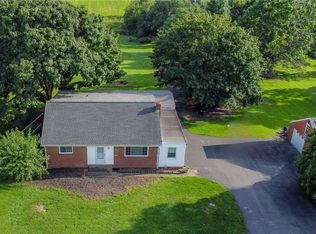 MLS ID #1770951, Stephen Schoppe. WPMLS
 - $220,0003 bd1 ba1k sqft130 McGuire St, New Brighton, PA 15066For Sale
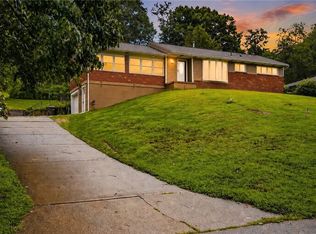 MLS ID #1770824, Chad Leonberg. WPMLS
 - $329,0002 bd2 ba1.1k sqft1191 Reno Street Ext, Rochester, PA 15074For Sale
 MLS ID #1768573, Meg Smith. WPMLS
 - $285,0003 bd3 ba912 sqft850 Gypsy Glen Rd, Beaver, PA 15009For Sale
 MLS ID #1769964, Shanna Funwela. WPMLS
