Charming & Meticulously Maintained Home in New Brighton! Pride of ownership shines throughout this meticulously and lovingly maintained 2-bedroom, 2.5-bath home, set on a beautifully landscaped lot in a great New Brighton location. Relax on the large covered front porch — the perfect spot for morning coffee — and enjoy the convenience of an oversized one-car garage plus carport.Inside, the neutral living room is filled with natural light from a picture window, flowing into a spacious eat-in kitchen with plenty of cabinetry and counter space. The dishwasher, gas stove, refrigerator, and microwave are all included. A versatile dining room with real hardwood flooring offers flexibility as a den, home office, or additional living space, depending on your needs. A rare first-floor full bath has been beautifully updated with ceramic tile flooring and a new vanity, plus a hall closet for extra storage. Beautiful wood stairs lead to two spacious bedrooms upstairs. The primary suite impresses with tall ceilings, a huge closet, and a ceiling fan, while the second bedroom is equally spacious and also features a ceiling fan for added comfort. The updated full bath on this level showcases a beautiful vanity and ceramic tile flooring. The dry lower level offers a walk-out Bilco door and Pittsburgh potty, plus a workbench — ideal for projects and extra storage.
Major updates include a 200-amp electric panel (2025), a hot water tank less than 5 years old, updated insulation, and a new gas line — giving you peace of mind for years to come. Don't miss this move-in-ready gem — schedule your showing today!
For sale
Price cut: $5K (10/8)
$169,900
617 10th Ave, New Brighton, PA 15066
2beds
1,104sqft
Single Family Residence
Built in 1900
3,484 Square Feet Lot
$168,900 Zestimate®
$154/sqft
$-- HOA
What's special
Beautifully landscaped lotLarge covered front porchTwo spacious bedrooms upstairsBeautiful wood stairs
- 69 days
- 271
- 9
Zillow last checked:
Listing updated:
Listed by:
Stephanie Ramer 888-397-7352,
EXP REALTY LLC 888-397-7352
Source: WPMLS,MLS#: 1768538 Originating MLS: West Penn Multi-List
Originating MLS: West Penn Multi-ListFacts & features
Interior
Bedrooms & bathrooms
- Bedrooms: 2
- Bathrooms: 3
- Full bathrooms: 2
- 1/2 bathrooms: 1
Primary bedroom
- Level: Upper
- Dimensions: 15X11
Bedroom 2
- Level: Upper
- Dimensions: 12X12
Dining room
- Level: Main
- Dimensions: 15x9
Kitchen
- Level: Main
- Dimensions: 14X10
Living room
- Level: Main
- Dimensions: 15X12
Heating
- Forced Air, Gas
Cooling
- Central Air
Appliances
- Included: Some Gas Appliances, Dishwasher, Microwave, Refrigerator, Stove
Features
- Flooring: Carpet, Ceramic Tile, Hardwood
- Basement: Full
Interior area
- Total structure area: 1,104
- Total interior livable area: 1,104 sqft
Video & virtual tour
Property
Parking
- Total spaces: 3
- Parking features: Covered, Detached, Garage
- Has garage: Yes
Features
- Levels: Two
- Stories: 2
Lot
- Size: 3,484 Square Feet
- Dimensions: 42 x 80
Details
- Parcel number: 420010502000
Construction
Type & style
- Home type: SingleFamily
- Architectural style: Two Story
- Property subtype: Single Family Residence
Materials
- Aluminum Siding
- Roof: Asphalt
Condition
- Resale
- Year built: 1900
Utilities & green energy
- Sewer: Public Sewer
- Water: Public
Community & HOA
Location
- Region: New Brighton
Financial & listing details
- Price per square foot: $154/sqft
- Tax assessed value: $83,700
- Annual tax amount: $1,789
- Date on market: 8/6/2026
Estimated market value
$168,900
$160,000 - $177,000
$1,340/mo
Price history
| Date | Event | Price |
|---|---|---|
| 10/8/2026 | Price change | $169,900-2.9%$154/sqft |
Source:  WPMLS #1768538 Report a problem WPMLS #1768538 Report a problem | ||
| 9/9/2026 | Price change | $174,900-1.5%$158/sqft |
Source: WPMLS #1768538 Report a problem | ||
| 9/1/2026 | Price change | $177,500-1.3%$161/sqft |
Source: WPMLS #1768538 Report a problem | ||
| 8/6/2026 | Listed for sale | $179,900+259.8%$163/sqft |
Source: WPMLS #1768538 Report a problem | ||
| 7/20/2012 | Sold | $50,000-28.6%$45/sqft |
Source: WPMLS #908173 Report a problem | ||
| 6/21/2012 | Pending sale | $70,000$63/sqft |
Source: Prudential Preferred Realty #908173 Report a problem | ||
| 3/23/2012 | Listed for sale | $70,000+29.6%$63/sqft |
Source: Prudential Preferred Realty #908173 Report a problem | ||
| 2/3/1999 | Sold | $54,000$49/sqft |
Source: Public Record Report a problem | ||
Public tax history
| Year | Property taxes | Tax assessment |
|---|---|---|
| 2026 | $1,819 +2.8% | $83,700 |
| 2025 | $1,768 +3.4% | $83,700 |
| 2024 | $1,710 -5.8% | $83,700 +485.3% |
| 2023 | $1,816 | $14,300 |
| 2022 | $1,816 +1.2% | $14,300 |
| 2021 | $1,794 +4.5% | $14,300 |
| 2020 | $1,718 | $14,300 |
| 2019 | $1,718 +362% | $14,300 |
| 2018 | $372 +17.1% | $14,300 |
| 2017 | $317 | $14,300 |
| 2016 | $317 | $14,300 |
| 2015 | $317 | $14,300 |
| 2014 | $317 | $14,300 |
| 2013 | -- | $14,300 |
| 2012 | -- | $14,300 |
| 2011 | -- | $14,300 |
| 2010 | -- | $14,300 |
| 2008 | -- | $14,300 |
| 2007 | -- | $14,300 |
| 2006 | -- | $14,300 |
Find assessor info on the county website
Monthly payment
Est. payment
Payment breakdown
Explore the cost of this home by adjusting the details. Changes won't be saved.Climate risks
Neighborhood: 15066
Nearby schools
Schools provided by the listing agent
- District: New Brighton Area
Source: WPMLS. This data may not be complete. We recommend contacting the local school district to confirm school assignments for this home.
Similar homes
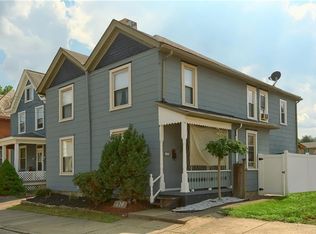
- $150,0003 bd1 ba1.4k sqft503 13th Ave, New Brighton, PA 15066For Sale
 MLS ID #1770491, Amy Logan. WPMLS
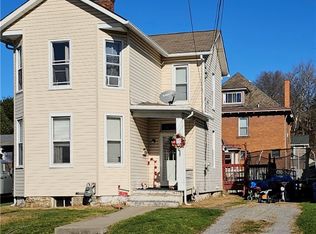
 - $180,0003 bd2 ba1k sqft425 16th Ave, Beaver Falls, PA 15010For Sale
 MLS ID #1773497, Mark Peterson. WPMLS
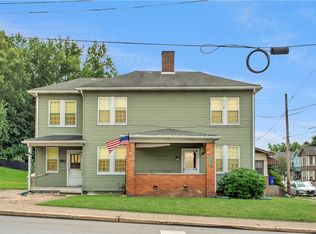
 - $220,0003 bd1 ba1k sqft130 McGuire St, New Brighton, PA 15066For Sale
 MLS ID #1770824, Chad Leonberg. WPMLS
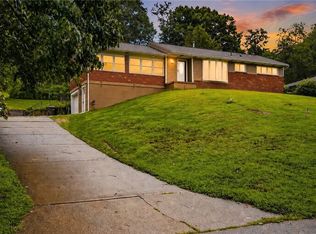
 - $120,0002 bd1 ba1.3k sqft114 Beaver St, New Brighton, PA 15066For Sale
 MLS ID #1774746, Lisa Collins. WPMLS
