Welcome home to 503 13th Avenue in New Brighton! This fabulous 3-bedroom, 2-story home is ready for its next chapter—and wait until you see the original woodwork, it is absolutely beautiful! The spacious living room flows into the dining room, which opens to the kitchen featuring an included stove and refrigerator. Need a home office? You’ve got one! Upstairs, you’ll find three nicely sized bedrooms and a full bath. Hardwood flooring, great windows, a laundry chute(!), a corner lot, off-street parking, public utilities, and a newer AC are just a few of the many reasons there is so much to LOVE about this home!
For sale
$150,000
503 13th Ave, New Brighton, PA 15066
3beds
1,452sqft
Single Family Residence
Built in 1900
7,405 Square Feet Lot
$143,900 Zestimate®
$103/sqft
$-- HOA
What's special
Original woodworkOff-street parkingNewer acDining roomCorner lotThree nicely sized bedroomsHome office
- 55 days
- 249
- 24
Zillow last checked:
Listing updated:
Listed by:
Amy Logan 724-933-6300,
RE/MAX SELECT REALTY 724-933-6300
Source: WPMLS,MLS#: 1770491 Originating MLS: West Penn Multi-List
Originating MLS: West Penn Multi-ListFacts & features
Interior
Bedrooms & bathrooms
- Bedrooms: 3
- Bathrooms: 1
- Full bathrooms: 1
Primary bedroom
- Level: Upper
- Dimensions: 14x12
Bedroom 2
- Level: Upper
- Dimensions: 13x10
Bedroom 3
- Level: Upper
- Dimensions: 14x11
Den
- Level: Main
- Dimensions: 13x10
Dining room
- Level: Main
- Dimensions: 15x10
Kitchen
- Level: Main
- Dimensions: 09x09
Laundry
- Level: Lower
Living room
- Level: Main
- Dimensions: 17x13
Heating
- Forced Air, Gas
Cooling
- Central Air
Appliances
- Included: Some Gas Appliances, Dryer, Refrigerator, Stove, Washer
Features
- Window Treatments
- Flooring: Hardwood, Other, Carpet
- Windows: Multi Pane, Window Treatments
- Basement: Full,Interior Entry
- Number of fireplaces: 1
- Fireplace features: Decorative, Family/Living/Great Room
Interior area
- Total structure area: 1,452
- Total interior livable area: 1,452 sqft
Video & virtual tour
Property
Parking
- Parking features: Off Street
Features
- Levels: Two
- Stories: 2
Lot
- Size: 7,405 Square Feet
- Dimensions: 50 x 90 x 87 x 46 x 30 x 80+/-
Details
- Parcel number: 430050100000
Construction
Type & style
- Home type: SingleFamily
- Architectural style: Two Story
- Property subtype: Single Family Residence
Materials
- Vinyl Siding
- Roof: Asphalt
Condition
- Resale
- Year built: 1900
Utilities & green energy
- Sewer: Public Sewer
- Water: Public
Community & HOA
Location
- Region: New Brighton
Financial & listing details
- Price per square foot: $103/sqft
- Tax assessed value: $136,500
- Annual tax amount: $2,245
- Date on market: 8/20/2026
Estimated market value
$143,900
$137,000 - $151,000
$1,435/mo
Price history
| Date | Event | Price |
|---|---|---|
| 8/20/2026 | Listed for sale | $150,000$103/sqft |
Source:  WPMLS #1770491 Report a problem WPMLS #1770491 Report a problem | ||
Public tax history
| Year | Property taxes | Tax assessment |
|---|---|---|
| 2026 | $2,282 +2.8% | $105,000 |
| 2025 | $2,219 +3.4% | $105,000 |
| 2024 | $2,145 -20.9% | $105,000 +391.8% |
| 2023 | $2,711 | $21,350 |
| 2022 | $2,711 +1.2% | $21,350 |
| 2021 | $2,679 +4.5% | $21,350 |
| 2020 | $2,564 | $21,350 |
| 2019 | $2,564 +362% | $21,350 |
| 2018 | $555 +17.1% | $21,350 |
| 2017 | $474 | $21,350 |
| 2016 | $474 | $21,350 |
| 2015 | $474 | $21,350 |
| 2014 | $474 | $21,350 |
| 2013 | -- | $21,350 |
| 2012 | -- | $21,350 |
| 2011 | -- | $21,350 |
| 2010 | -- | $21,350 |
| 2008 | -- | $21,350 |
| 2007 | -- | $21,350 |
| 2006 | -- | $21,350 |
Find assessor info on the county website
Monthly payment
Est. payment
Payment breakdown
Explore the cost of this home by adjusting the details. Changes won't be saved.Climate risks
Neighborhood: 15066
Nearby schools
Schools provided by the listing agent
- District: New Brighton Area
Source: WPMLS. This data may not be complete. We recommend contacting the local school district to confirm school assignments for this home.

Similar homes
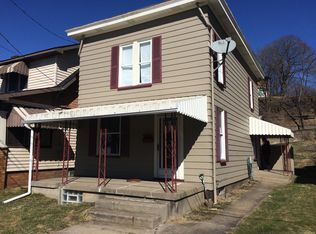
- $140,0002 bd2 ba768 sqft1309 2nd St, New Brighton, PA 15066For Sale
 MLS ID #1778810, Arthur Evans. WPMLS
 - $169,9002 bd3 ba1.1k sqft617 10th Ave, New Brighton, PA 15066For Sale
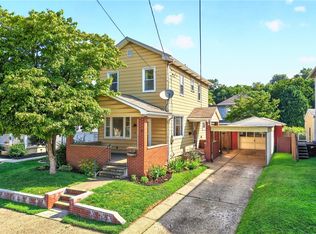 MLS ID #1768538, Stephanie Ramer. WPMLS
 - $160,0004 bd2 ba2k sqft3302 N 31st Ave, New Brighton, PA 15066For Sale
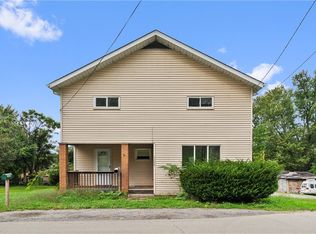 MLS ID #1776619, Kathryn Pfister. WPMLS
 - $175,0005 bd2 ba2.1k sqft1460 5th Ave, New Brighton, PA 15066For Sale
 MLS ID #1758963, Chad Leonberg. WPMLS
