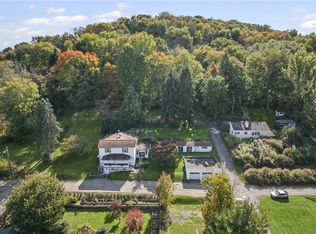
Must see home with old world charm! This property is easy walking distance to Beaver Falls businesses and restaurants and is situated close to Geneva College. The large front porch is inviting and makes a wonderful space to showcase your style and holiday spirit. Inside you will immediately notice the original woodwork that brings warmth to all the rooms. You will enjoy the openness of the living room and dining room, with plenty of space for entertaining. The large kitchen can also accommodate an additional table and chairs. All new stainless-steel appliances, as well as a modern sink and faucet make the kitchen a great place to prepare your favorite meals. A bonus space on the 1st floor is just right for a home office or reading nook. A convenient half bath on the main floor has been nicely updated. Upstairs are 3 bedrooms and a large full bath. There is plenty of storage with the bedroom closets and attic space. You wont believe the additional living space in the finished basement, currently used as a den. Pool table is included! Finding a 3-car detached garage in the heart of town is a true rarity... EVERY car enthusiast is going to be blown away by this 38' x 24' building that includes a massive work bench spanning the entire back wall. This offers all the space you need for projects and serious tinkering. A flat fenced in yard creates an opportunity for flower beds and place for your pets to thrive. To give you extra peace of mind, this home comes with a one-year warranty for your first year of ownership.
For sale
$185,000
2527 7th Ave, Beaver Falls, PA 15010
3beds
1,824sqft
Single Family Residence
Built in 1928
5,227 Square Feet Lot
$181,900 Zestimate®
$101/sqft
$-- HOA
What's special
Flat fenced in yardOpportunity for flower bedsModern sink and faucetAll new stainless-steel appliances
- 17 days
- 533
- 50
Likely to sell faster than
Zillow last checked:
Listing updated:
Listed by:
Karen Clark 724-864-2121,
COLDWELL BANKER REALTY 724-864-2121
Source: WPMLS,MLS#: 1777755 Originating MLS: West Penn Multi-List
Facts & features
Interior
Bedrooms & bathrooms
- Bedrooms: 3
- Bathrooms: 2
- Full bathrooms: 1
- 1/2 bathrooms: 1
Primary bedroom
- Level: Upper
- Dimensions: 11x10
Bedroom 2
- Level: Upper
- Dimensions: 11x7
Bedroom 3
- Level: Upper
- Dimensions: 11x8
Bonus room
- Level: Main
- Dimensions: 8x8
Den
- Level: Basement
- Dimensions: 22x18
Dining room
- Level: Main
- Dimensions: 12x13
Entry foyer
- Level: Main
- Dimensions: 12x4
Family room
- Level: Main
- Dimensions: 15x8
Kitchen
- Level: Main
- Dimensions: 19x10
Living room
- Level: Main
- Dimensions: 12x12
Heating
- Forced Air, Gas
Cooling
- Central Air
Appliances
- Included: Some Electric Appliances, Dishwasher, Microwave, Refrigerator, Stove
Features
- Window Treatments
- Flooring: Hardwood, Laminate, Carpet
- Windows: Screens, Window Treatments
- Basement: Finished,Walk-Up Access
- Number of fireplaces: 1
- Fireplace features: Decorative
Interior area
- Total structure area: 1,824
- Total interior livable area: 1,824 sqft
Property
Parking
- Total spaces: 3
- Parking features: Detached, Garage, Off Street, Garage Door Opener
- Has garage: Yes
Features
- Levels: Two
- Stories: 2
- Pool features: None
Lot
- Size: 5,227 Square Feet
- Dimensions: 0.12
Details
- Parcel number: 060090309000
Construction
Type & style
- Home type: SingleFamily
- Architectural style: Two Story
- Property subtype: Single Family Residence
Materials
- Brick
- Roof: Asphalt
Condition
- Resale
- Year built: 1928
Details
- Warranty included: Yes
Utilities & green energy
- Sewer: Public Sewer
- Water: Public
Community & HOA
Location
- Region: Beaver Falls
Financial & listing details
- Price per square foot: $101/sqft
- Tax assessed value: $152,230
- Annual tax amount: $2,479
- Date on market: 10/6/2026
Estimated market value
$181,900
$173,000 - $191,000
$1,531/mo
Price history
| Date | Event | Price |
|---|---|---|
| 10/6/2026 | Listed for sale | $185,000+37%$101/sqft |
Source:  WPMLS #1777755 Report a problem | ||
| 7/21/2022 | Sold | $135,000+8.1%$74/sqft |
Source: WPMLS #1559142 Report a problem | ||
| 6/14/2022 | Contingent | $124,900$68/sqft |
Source: WPMLS #1559142 Report a problem | ||
| 6/10/2022 | Listed for sale | $124,900$68/sqft |
Source: WPMLS #1559142 Report a problem | ||
Public tax history
| Year | Property taxes | Tax assessment |
|---|---|---|
| 2026 | $2,479 | $117,100 |
| 2025 | $2,479 | $117,100 |
| 2024 | $2,479 -8.3% | $117,100 +445.9% |
| 2023 | $2,703 +1.6% | $21,450 |
| 2022 | $2,660 -3.1% | $21,450 |
| 2021 | $2,746 +7.8% | $21,450 |
| 2020 | $2,546 | $21,450 +7% |
| 2019 | $2,546 +388.5% | $20,050 |
| 2018 | $521 +17.1% | $20,050 |
| 2017 | $445 | $20,050 |
| 2016 | $445 | $20,050 |
| 2015 | $445 | $20,050 |
| 2014 | $445 | $20,050 |
| 2013 | -- | $20,050 |
| 2012 | -- | $20,050 |
| 2011 | -- | $20,050 |
| 2010 | -- | $20,050 |
| 2008 | -- | $20,050 |
| 2007 | -- | $20,050 |
| 2006 | -- | $20,050 |
Find assessor info on the county website
Monthly payment
Est. payment
Payment breakdown
Explore the cost of this home by adjusting the details. Changes won't be saved.Climate risks
Neighborhood: 15010
Nearby schools
Schools provided by the listing agent
- District: Beaver Falls Area
Source: WPMLS. This data may not be complete. We recommend contacting the local school district to confirm school assignments for this home.

Similar homes
- $159,9003 bd2 ba1.9k sqft111 4th Ave, Beaver Falls, PA 15010For Sale
 MLS ID #1779690, Jessica South. WPMLS
- $180,0003 bd2 ba1k sqft425 16th Ave, Beaver Falls, PA 15010For Sale
 MLS ID #1773497, Mark Peterson. WPMLS
- $199,0002 bd1 ba1.5k sqft3013 21st Ave, Beaver Falls, PA 15010New Construction
 MLS ID #1777803, Jacob Scheloske. WPMLS
- $236,0003 bd3 ba1.7k sqft3616 Knape St, Beaver Falls, PA 15010For Sale
 MLS ID #1779342, Jan Livingston. WPMLS
