Welcome to 149 Skyline Dr! Pre-inspected and move-in ready, this well-maintained 4-bedroom home is situated on a 0.60-acre lot on a quiet cul-de-sac in Chippewa Township within the Blackhawk School District. Offering 1,284 square feet of comfortable living space, you'll find generously sized bedrooms with ample closet space, a remodeled kitchen (2023), and updated flooring and fresh interior paint throughout (2026). The finished basement expands the home's functionality with a fourth bedroom, an additional bathroom with a stand-up shower, a versatile den, and abundant storage space. Additional recent improvements include a new roof (2025), new water heater (2025), and new garage door (2026). Step outside to enjoy the spacious, private, gently rolling backyard with mature trees, along with an inviting front porch, integral garage, and ample off-street parking. With thoughtful updates throughout and flexible living space, this home is ready for its next owner!
For sale
$299,900
149 Skyline Dr, Beaver Falls, PA 15010
4beds
1,284sqft
:
Get pre-qualified$2,013/mo
Single Family Residence
Built in 1955
0.6 Acres Lot
$290,900 Zestimate®
$234/sqft
$-- HOA
What's special
Finished basementIntegral garageAmple off-street parkingInviting front porchAbundant storage spaceVersatile denFresh interior paint throughout
- 7 days |
- 883 |
- 33 |
Likely to sell faster than
Zillow last checked:
Listing updated:
Listed by:
Chandler Kincade 724-846-5440,
HOWARD HANNA REAL ESTATE SERVICES 724-846-5440
Source: WPMLS,MLS#: 1766766 Originating MLS: West Penn Multi-List
Originating MLS: West Penn Multi-ListFacts & features
Interior
Bedrooms & bathrooms
- Bedrooms: 4
- Bathrooms: 2
- Full bathrooms: 1
- 1/2 bathrooms: 1
Heating
- Forced Air, Gas
Cooling
- Central Air
Appliances
- Included: Some Electric Appliances, Dryer, Dishwasher, Microwave, Refrigerator, Stove, Washer
Features
- Flooring: Vinyl
- Basement: Walk-Out Access
Interior area
- Total structure area: 1,284
- Total interior livable area: 1,284 sqft
Property
Parking
- Parking features: Built In, Off Street
- Has attached garage: Yes
Features
- Levels: One
- Stories: 1
Lot
- Size: 0.6 Acres
- Dimensions: 0.6
Details
- Parcel number: 570130111000
Construction
Type & style
- Home type: SingleFamily
- Architectural style: Ranch
- Property subtype: Single Family Residence
Materials
- Frame
- Roof: Asphalt
Condition
- Resale
- Year built: 1955
Utilities & green energy
- Sewer: Public Sewer
- Water: Public
Community & HOA
Location
- Region: Beaver Falls
Financial & listing details
- Price per square foot: $234/sqft
- Tax assessed value: $175,500
- Annual tax amount: $2,289
- Date on market: 7/27/2026
Estimated market value
$290,900
$276,000 - $305,000
$1,568/mo
Price history
| Date | Event | Price |
|---|---|---|
| 7/27/2026 | Listed for sale | $299,900+149.9%$234/sqft |
Source:  WPMLS #1766766 Report a problem WPMLS #1766766 Report a problem | ||
| 3/24/2021 | Listing removed | -- |
Source: Owner Report a problem | ||
| 1/11/2020 | Listing removed | $1,750$1/sqft |
Source: Owner Report a problem | ||
| 12/21/2019 | Price change | $1,750-12.5%$1/sqft |
Source: Owner Report a problem | ||
| 11/21/2019 | Listed for rent | $2,000$2/sqft |
Source: Owner Report a problem | ||
| 11/4/2019 | Sold | $120,000$93/sqft |
Source: Public Record Report a problem | ||
Public tax history
| Year | Property taxes | Tax assessment |
|---|---|---|
| 2025 | $2,289 +3.3% | $135,000 |
| 2024 | $2,216 -13.4% | $135,000 +496% |
| 2023 | $2,559 | $22,650 |
| 2022 | $2,559 +1.8% | $22,650 |
| 2021 | $2,514 +2.8% | $22,650 |
| 2020 | $2,446 | $22,650 |
| 2019 | $2,446 +315.4% | $22,650 |
| 2018 | $589 +17.1% | $22,650 |
| 2017 | $503 | $22,650 |
| 2016 | $503 | $22,650 |
| 2015 | $503 | $22,650 |
| 2014 | $503 | $22,650 |
| 2013 | -- | $22,650 |
| 2012 | -- | $22,650 |
| 2011 | -- | $22,650 |
| 2010 | -- | $22,650 |
| 2008 | -- | $22,650 |
| 2007 | -- | $22,650 |
| 2006 | -- | $22,650 |
Find assessor info on the county website
Monthly payment
Est. payment
Payment breakdown
Explore the cost of this home by adjusting the details. Changes won't be saved.Climate risks
Neighborhood: 15010
Nearby schools
GreatSchools rating
- 4/10Highland Middle SchoolGrades: 5-8Distance: 1.8 mi
- 7/10Blackhawk High SchoolGrades: 9-12Distance: 3 mi
Schools provided by the listing agent
- District: Blackhawk
Source: WPMLS. This data may not be complete. We recommend contacting the local school district to confirm school assignments for this home.
- $375,0003 bd1 ba988 sqft145 Skyline Dr, Beaver Falls, PA 15010Sold
- $225,0003 bd2 ba864 sqft153 Skyline Dr, Beaver Falls, PA 15010Sold
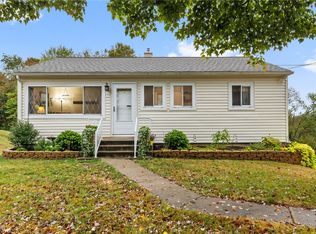
- $261,0003 bd2 ba1.3k sqft141 Skyline Dr, Beaver Falls, PA 15010Off Market

- $141,9003 bd2 ba1k sqft157 Skyline Dr, Beaver Falls, PA 15010Off Market
- $235,8003 bd1 ba1.4k sqft148 Skyline Dr, Beaver Falls, PA 15010Off Market
- $325,0004 bd2 ba1.6k sqft137 Skyline Dr, Beaver Falls, PA 15010Sold
- $177,2003 bd1 ba864 sqft154 Skyline Dr, Beaver Falls, PA 15010Off Market
- $161,4002 bd1 ba768 sqft146 Skyline Dr, Beaver Falls, PA 15010Off Market
A local agent can set up tours, give advice and negotiate with sellers.
A local lender can help you make sure your offer is ready when you are.
Similar homes
- $299,9003 bd2 ba1.3k sqft114 Schutte Dr, Beaver Falls, PA 15010For Sale
 MLS ID #1765884, Janeen Agudio. WPMLS
 - $339,9003 bd2 ba1.4k sqft989 Blackhawk Rd, Beaver Falls, PA 15010For Sale
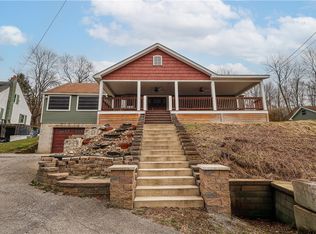 MLS ID #1757810, John MacDonald. WPMLS
 - $269,0003 bd1 ba1.1k sqft973 Blackhawk Rd, Beaver Falls, PA 15010For Sale
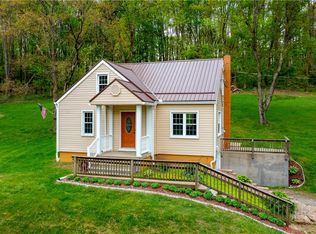 MLS ID #1752400, Jan Livingston. WPMLS
 - $340,0004 bd3 ba1.8k sqft104 Whitetail Dr, Beaver Falls, PA 15010For Sale
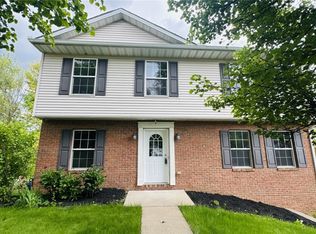 MLS ID #1748362, Tina Salem. WPMLS
 - $169,0003 bd2 ba1.1k sqft713 19th St, Beaver Falls, PA 15010For SaleMLS ID #1767158, Janeen Agudio. WPMLS
- $189,9003 bd2 ba1.4k sqft208 37th Street Ext, Beaver Falls, PA 15010For SaleMLS ID #1762433, Sherrie Offi. WPMLS
- $299,9903 bd2 ba1k sqft175 Mason Rd, Baden, PA 15005For SaleMLS ID #1766330, Ryan Scialabba. WPMLS
- $280,0004 bd3 ba1.7k sqft1284 S Walnut St, Monaca, PA 15061For SaleMLS ID #1765923, Melissa Domenico. WPMLS
- $307,0002 bd2 ba1.5k sqft3132 Lake Rd, New Castle, PA 16102For SaleMLS ID #1767568, Emily Askin. WPMLS
- $225,0003 bd2 ba1.4k sqft1107 23rd St, Beaver Falls, PA 15010For SaleMLS ID #1762359, Jessica South. WPMLS
- $299,9003 bd2 ba1.3k sqft1712 2nd St, Beaver, PA 15009For SaleMLS ID #1764502, Bruce Fleming. WPMLS
- $289,9002 bd2 ba1.5k sqft139 Saint Thomas Dr, Beaver Falls, PA 15010For SaleMLS ID #1761255, Lisa Mendicino. WPMLS
- $349,9994 bd2 ba1.1k sqft282 Spring Run Rd, Crescent, PA 15046For SaleMLS ID #1767814, Derek Latch. WPMLS
- $224,9992 bd2 ba1k sqft1628 21st Ave, Beaver Falls, PA 15010For SaleMLS ID #1751145, Caleb Mancini. WPMLS
- $338,0004 bd2 ba1.5k sqft10393 Rapp Rd, New Middletown, OH 44442For SaleMLS ID #5232081, Susan N Younger, NextHome GO30 Realty. MLS Now
- $269,9003 bd2 ba1.1k sqft235 Princeton Dr, Aliquippa, PA 15001For SaleMLS ID #1766927, Carri Czyzewski. WPMLS
- $329,9003 bd2 ba1.3k sqft2307 Princeton Rd, New Castle, PA 16101For SaleMLS ID #1765115, Clint Walker. WPMLS
- $335,0003 bd2 ba1.8k sqft120 Lakeview Rd, Fombell, PA 16123For SaleMLS ID #1757589, Rick Maiella. WPMLS
- $220,0003 bd2 ba1.2k sqft306 Beaver Ave, New Galilee, PA 16141For SaleMLS ID #1761047, Rachel Marchionda. WPMLS
- $274,9003 bd1 ba1k sqft1008 Route 68, New Brighton, PA 15066For SaleMLS ID #1718241, Erin Rose. WPMLS
