Your search ends here! This impressive 4-bed, 2.5-bath home at 104 Whitetail Dr delivers the space, style, and location buyers want. Spread across three thoughtfully designed floors and over 1800 sq. ft., this home
offers an enviable lifestyle filled with comfort, entertainment, and personal retreat.
The main level captivates immediately with an open-concept living and kitchen area bathed
in natural light from generous windows framing lush outdoor views. The kitchen boasts rich
cherry cabinetry, BRAND-NEW stainless-steel appliances, a peninsula breakfast bar, and a door leading
directly to a deck—perfect for alfresco dining and morning coffee surrounded by nature.
Upstairs, vaulted ceilings lend an airy grandeur to the bedrooms, each featuring ceiling fans
and ample closet space. The luxurious primary bath invites pure relaxation with a soaking
tub and sunlit windows that transform daily routines into spa-like escapes. A charming
second bath with warm wood vanity completes the upper level. New carpet throughout the home!
For sale
Price cut: $5K (8/6)
$335,000
104 Whitetail Dr, Beaver Falls, PA 15010
4beds
1,872sqft
:
Get pre-qualified$2,228/mo
Single Family Residence
Built in 2006
0.28 Acres Lot
$333,700 Zestimate®
$179/sqft
$-- HOA
What's special
Peninsula breakfast barStainless steel dishwasherAmple closet spaceLuxurious primary bath
- 117 days |
- 541 |
- 11 |
Zillow last checked:
Listing updated:
Listed by:
Tina Salem 412-363-4000,
COLDWELL BANKER REALTY 412-363-4000
Source: WPMLS,MLS#: 1748362 Originating MLS: West Penn Multi-List
Originating MLS: West Penn Multi-ListFacts & features
Interior
Bedrooms & bathrooms
- Bedrooms: 4
- Bathrooms: 3
- Full bathrooms: 2
- 1/2 bathrooms: 1
Heating
- Forced Air, Gas
Cooling
- Central Air
Appliances
- Included: Some Gas Appliances, Dishwasher, Microwave, Refrigerator, Stove
Features
- Flooring: Carpet
- Has basement: Yes
Interior area
- Total structure area: 1,872
- Total interior livable area: 1,872 sqft
Property
Parking
- Parking features: Built In, Garage Door Opener
- Has attached garage: Yes
Features
- Levels: Two
- Stories: 2
Lot
- Size: 0.28 Acres
- Dimensions: 0.28
Details
- Parcel number: 570330101013
Construction
Type & style
- Home type: SingleFamily
- Architectural style: Colonial,Two Story
- Property subtype: Single Family Residence
Materials
- Brick
- Roof: Asphalt
Condition
- Resale
- Year built: 2006
Utilities & green energy
- Sewer: Other
- Water: Public
Community & HOA
Location
- Region: Beaver Falls
Financial & listing details
- Price per square foot: $179/sqft
- Tax assessed value: $275,800
- Annual tax amount: $4,676
- Date on market: 4/14/2026
Estimated market value
$333,700
$317,000 - $350,000
$2,174/mo
Price history
| Date | Event | Price |
|---|---|---|
| 8/6/2026 | Price change | $335,000-1.5%$179/sqft |
Source:  WPMLS #1748362 Report a problem WPMLS #1748362 Report a problem | ||
| 7/9/2026 | Price change | $340,000-1.4%$182/sqft |
Source: WPMLS #1748362 Report a problem | ||
| 6/19/2026 | Price change | $345,000-1.1%$184/sqft |
Source: WPMLS #1748362 Report a problem | ||
| 6/5/2026 | Price change | $349,000-0.3%$186/sqft |
Source: WPMLS #1748362 Report a problem | ||
| 4/14/2026 | Listed for sale | $350,000+94.6%$187/sqft |
Source: WPMLS #1748362 Report a problem | ||
| 9/18/2007 | Sold | $179,900$96/sqft |
Source: Public Record Report a problem | ||
Public tax history
| Year | Property taxes | Tax assessment |
|---|---|---|
| 2025 | $4,676 +3.3% | $275,800 |
| 2024 | $4,527 -10.3% | $275,800 +517.7% |
| 2023 | $5,045 | $44,650 |
| 2022 | $5,045 +1.8% | $44,650 |
| 2021 | $4,956 +2.8% | $44,650 |
| 2020 | $4,822 | $44,650 |
| 2019 | $4,822 +315.4% | $44,650 |
| 2018 | $1,161 +17.1% | $44,650 |
| 2017 | $991 | $44,650 |
| 2016 | $991 | $44,650 |
| 2015 | $991 | $44,650 |
| 2014 | $991 | $44,650 |
| 2013 | -- | $44,650 |
| 2012 | -- | $44,650 |
| 2011 | -- | $44,650 |
| 2010 | -- | $44,650 |
| 2008 | -- | $44,650 +8830% |
| 2007 | -- | $500 |
| 2006 | -- | $500 |
Find assessor info on the county website
Monthly payment
Est. payment
Payment breakdown
Explore the cost of this home by adjusting the details. Changes won't be saved.Climate risks
Neighborhood: 15010
Nearby schools
GreatSchools rating
- NAPatterson Primary SchoolGrades: K-2Distance: 1 mi
- 4/10Highland Middle SchoolGrades: 5-8Distance: 1.1 mi
- 7/10Blackhawk High SchoolGrades: 9-12Distance: 2.8 mi
Schools provided by the listing agent
- District: Blackhawk
Source: WPMLS. This data may not be complete. We recommend contacting the local school district to confirm school assignments for this home.
- $391,8004 bd2 ba2k sqft102 Whitetail Dr, Beaver Falls, PA 15010Off Market
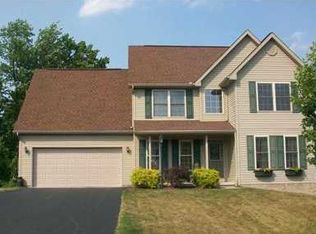
- $560,0005 bd3 ba-- sqft106 Whitetail Dr, Beaver Falls, PA 15010Sold
- $--0.62 acres109 Whitetail Dr, Beaver Falls, PA 15010Off Market
- $349,9003 bd2 ba1.4k sqft100 Whitetail Dr, Beaver Falls, PA 15010For Sale
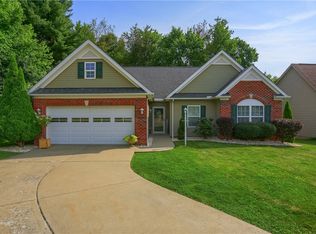
- $465,0004 bd3 ba-- sqft107 Whitetail Dr, Beaver Falls, PA 15010Sold
- $355,4003 bd2 ba1.6k sqft105 Whitetail Dr, Beaver Falls, PA 15010Off Market
- $468,8005 bd4 ba4.6k sqft103 Whitetail Dr, Beaver Falls, PA 15010Off Market
- $426,3004 bd3 ba1.7k sqft108 Whitetail Dr, Beaver Falls, PA 15010Off Market
A local agent can set up tours, give advice and negotiate with sellers.
A local lender can help you make sure your offer is ready when you are.
Similar homes
- $349,9003 bd2 ba1.4k sqft100 Whitetail Dr, Beaver Falls, PA 15010For SaleMLS ID #1768428, Jacqueline Cooper. WPMLS
- $249,0003 bd2 ba1.4k sqft312 16th Ave, Beaver Falls, PA 15010For Sale
 MLS ID #1768866, Jan Livingston. WPMLS
 - $329,9003 bd3 ba1.9k sqft134 Saint Thomas Dr, Beaver Falls, PA 15010For Sale
 MLS ID #1761642, Lisa Mendicino. WPMLS
 - $414,9904 bd3 ba2.6k sqft133 Smith Ln, Beaver Falls, PA 15010New Construction
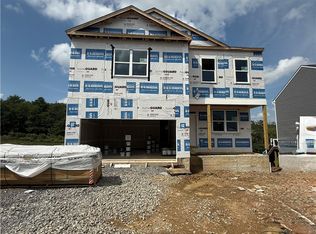 WPMLS
WPMLS - $180,0003 bd1 ba1.2k sqft(Undisclosed Address), Beaver Falls, PA 15010For SaleMLS ID #1768044, Judith Ventresca. WPMLS
- $259,9003 bd3 ba1.6k sqft372 Cherokee Dr, Beaver Falls, PA 15010For SaleMLS ID #1750360, Brett Green. WPMLS
- $224,9992 bd2 ba1k sqft1628 21st Ave, Beaver Falls, PA 15010For SaleMLS ID #1751145, Caleb Mancini. WPMLS
- $239,9004 bd3 ba1.7k sqft1310 Center Rd, Monaca, PA 15061For SaleMLS ID #1741828, Lenka Zelenak. WPMLS
- $169,0003 bd2 ba1.1k sqft713 19th St, Beaver Falls, PA 15010For SaleMLS ID #1767158, Janeen Agudio. WPMLS
- $335,0003 bd2 ba1.8k sqft120 Lakeview Rd, Fombell, PA 16123For SaleMLS ID #1757589, Rick Maiella. WPMLS
- $189,9003 bd2 ba1.4k sqft208 37th Street Ext, Beaver Falls, PA 15010For SaleMLS ID #1762433, Sherrie Offi. WPMLS
- $333,0004 bd2 ba1.5k sqft10393 Rapp Rd, New Middletown, OH 44442For SaleMLS ID #5232081, Susan N Younger, NextHome GO30 Realty. MLS Now
- $329,9003 bd2 ba1.3k sqft2307 Princeton Rd, New Castle, PA 16101For SaleMLS ID #1765115, Clint Walker. WPMLS
- $339,9003 bd1 ba1.2k sqft684 Crescent Blvd, Crescent, PA 15046For SaleMLS ID #1768323, Amy Logan. WPMLS
- $398,0004 bd4 ba2.2k sqft128 Moffett Run Rd, Aliquippa, PA 15001For SaleMLS ID #1764591, Amy Logan. WPMLS
- $474,9004 bd2 ba2.5k sqft3127 Mill St, Wampum, PA 16157For SaleMLS ID #1768215, Michael Reed. WPMLS
- $349,9003 bd2 ba1.8k sqft50 Hillcrest Manor Dr, Chester, WV 26034For SaleMLS ID #5222187, Lisa M Straight, LPT Realty, LLC. MLS Now
- $350,0003 bd2 ba1.5k sqft1320 Pleasant Hill Rd, Wexford, PA 15090For SaleMLS ID #1763539, Katie Conrad. WPMLS
- $335,0003 bd3 ba1.4k sqft142 Jarod Dr, Coraopolis, PA 15108For SaleMLS ID #1761359, Robin Ross. WPMLS
- $325,0003 bd3 ba2.5k sqft49645 McCoy Ave, East Liverpool, OH 43920For SaleMLS ID #5219344, Dana L Channels, Cedar One Realty. MLS Now
