Welcome to this SPACIOUS 3BR END UNIT in desirable Pineloch Estates, Patterson Twp and Blackhawk SD! With nearly 2,000SF of living space, finished lower level, and one car garage. This home offers the room and comofort you've been looking for in with beautiful grounds and rare amenities. Inside you'll find the bright, open main level with genrerous living and dining- perfect for everyday living or entertaining. The home is tastefully staged giving one a sense of how well the space lives. Upstairs, you'll find THREE comfortably sized BR's including the Primary suite with excellent natural light. The finished lower level is ideal flex space for home office, play area, media or home gym. Enjoy the privacy and extra space - including the green space!
For sale
$329,900
134 Saint Thomas Dr, Beaver Falls, PA 15010
3beds
1,964sqft
Townhouse
Built in 1992
5,227 Square Feet Lot
$321,300 Zestimate®
$168/sqft
$200/mo HOA
What's special
Finished lower levelOne car garageTastefully stagedBeautiful groundsPrivacy and extra spaceBright open main levelGreen space
- 52 days |
- 165 |
- 3 |
Zillow last checked:
Listing updated:
Listed by:
Lisa Mendicino 724-933-6300,
RE/MAX SELECT REALTY 724-933-6300
Source: WPMLS,MLS#: 1761642 Originating MLS: West Penn Multi-List
Originating MLS: West Penn Multi-ListFacts & features
Interior
Bedrooms & bathrooms
- Bedrooms: 3
- Bathrooms: 3
- Full bathrooms: 2
- 1/2 bathrooms: 1
Heating
- Gas
Cooling
- Central Air
Appliances
- Included: Some Gas Appliances, Dryer, Dishwasher, Microwave, Refrigerator, Stove, Washer
Features
- Window Treatments
- Flooring: Ceramic Tile, Carpet
- Windows: Multi Pane, Window Treatments
- Basement: Finished,Interior Entry
Interior area
- Total structure area: 1,964
- Total interior livable area: 1,964 sqft
Video & virtual tour
Property
Parking
- Total spaces: 1
- Parking features: Built In, Garage Door Opener
- Has attached garage: Yes
Features
- Levels: Two
- Stories: 2
Lot
- Size: 5,227 Square Feet
- Dimensions: 0.12
Details
- Parcel number: 720140105000
Construction
Type & style
- Home type: Townhouse
- Architectural style: Contemporary,Two Story
- Property subtype: Townhouse
Materials
- HardiPlank Type, Stone
- Roof: Asphalt
Condition
- Resale
- Year built: 1992
Utilities & green energy
- Sewer: Public Sewer
- Water: Public
Community & HOA
HOA
- Has HOA: Yes
- HOA fee: $200 monthly
Location
- Region: Beaver Falls
Financial & listing details
- Price per square foot: $168/sqft
- Tax assessed value: $204,400
- Annual tax amount: $3,680
- Date on market: 6/28/2026
Estimated market value
$321,300
$305,000 - $337,000
$1,923/mo
Price history
| Date | Event | Price |
|---|---|---|
| 6/28/2026 | Listed for sale | $329,900+229.9%$168/sqft |
Source:  WPMLS #1761642 Report a problem WPMLS #1761642 Report a problem | ||
| 5/16/2024 | Sold | $100,000-37.5%$51/sqft |
Source: Public Record Report a problem | ||
| 9/7/2006 | Sold | $160,000$81/sqft |
Source: Public Record Report a problem | ||
Public tax history
| Year | Property taxes | Tax assessment |
|---|---|---|
| 2026 | $3,787 +2.9% | $204,400 |
| 2025 | $3,680 +9.6% | $204,400 |
| 2024 | $3,357 -11.9% | $204,400 +507.4% |
| 2023 | $3,811 | $33,650 |
| 2022 | $3,811 +0.9% | $33,650 |
| 2021 | $3,777 +1.8% | $33,650 |
| 2020 | $3,710 | $33,650 |
| 2019 | $3,710 +324% | $33,650 |
| 2018 | $875 +17.1% | $33,650 |
| 2017 | $747 | $33,650 |
| 2016 | $747 | $33,650 |
| 2015 | $747 | $33,650 |
| 2014 | $747 | $33,650 |
| 2013 | -- | $33,650 |
| 2012 | -- | $33,650 |
| 2011 | -- | $33,650 |
| 2010 | -- | $33,650 |
| 2008 | -- | $33,650 |
| 2007 | -- | $33,650 |
Find assessor info on the county website
Monthly payment
Est. payment
Payment breakdown
Explore the cost of this home by adjusting the details. Changes won't be saved.Climate risks
Neighborhood: 15010
Nearby schools
GreatSchools rating
- NAPatterson Primary SchoolGrades: K-2Distance: 0.6 mi
- 4/10Highland Middle SchoolGrades: 5-8Distance: 2.4 mi
- 7/10Blackhawk High SchoolGrades: 9-12Distance: 4 mi
Schools provided by the listing agent
- District: Blackhawk
Source: WPMLS. This data may not be complete. We recommend contacting the local school district to confirm school assignments for this home.
- $247,1003 bd2 ba1.9k sqft133 Saint Thomas Dr, Beaver Falls, PA 15010Off Market
- $318,5003 bd2 ba1.8k sqft132 Saint Thomas Dr, Beaver Falls, PA 15010Off Market
- $275,6003 bd2 ba-- sqft132 Saint Thomas Dr, Patterson Heights, PA 15010Off Market

- $246,5003 bd2 ba1.9k sqft125 Saint Croix Dr, Beaver Falls, PA 15010Off Market
- $210,5002 bd1 ba-- sqft125 Saint Croix Dr, Patterson Heights, PA 15010Off Market
- $287,7003 bd2 ba1.8k sqft131 Saint Thomas Dr, Beaver Falls, PA 15010Off Market
- $245,2002 bd2 ba2k sqft135 Saint Thomas Dr, Beaver Falls, PA 15010Off Market
- $322,5003 bd2 ba1.9k sqft126 Saint Croix Dr, Beaver Falls, PA 15010Off Market
A local agent can set up tours, give advice and negotiate with sellers.
A local lender can help you make sure your offer is ready when you are.
Similar homes
- $335,0004 bd3 ba1.8k sqft104 Whitetail Dr, Beaver Falls, PA 15010For Sale
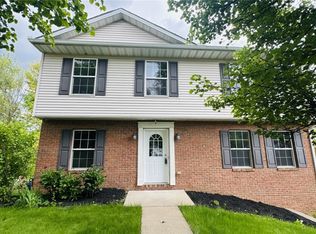 MLS ID #1748362, Tina Salem. WPMLS
 - $339,9003 bd2 ba1.4k sqft100 Whitetail Dr, Beaver Falls, PA 15010For Sale
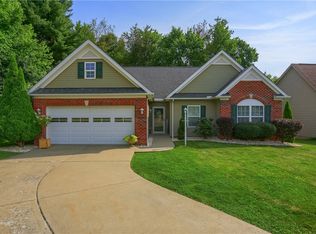 MLS ID #1768428, Jacqueline Cooper. WPMLS
 - $274,9004 bd2 ba1.2k sqft149 Skyline Dr, Beaver Falls, PA 15010For Sale
 MLS ID #1766766, Chandler Kincade. WPMLS
 - $319,9003 bd3 ba1.4k sqft143 Edgewater Dr, Monaca, PA 15061For Sale
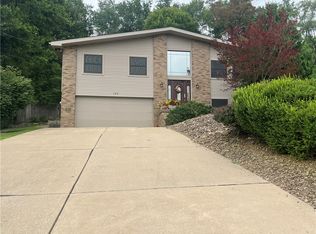 MLS ID #1769612, Mary Ann Moats. WPMLS
 - $349,0003 bd2 ba1.4k sqft127 Allan Dr, Beaver, PA 15009For SaleMLS ID #1768620, Keith Berry. WPMLS
- $179,9003 bd1 ba1.2k sqft1526 6th St, Beaver Falls, PA 15010For SaleMLS ID #1768044, Judith Ventresca. WPMLS
- $329,9903 bd3 ba1.5k sqft10555 Forest Hill Dr, Wexford, PA 15090For SaleMLS ID #1769501, Jingli Zhang. WPMLS
- $294,9004 bd3 ba2.2k sqft938 Route 68, New Brighton, PA 15066For SaleMLS ID #1765078, Joanne Grus. WPMLS
- $169,0003 bd2 ba1.1k sqft713 19th St, Beaver Falls, PA 15010For SaleMLS ID #1767158, Janeen Agudio. WPMLS
- $335,0004 bd3 ba2.1k sqft46567 Winston Dr, East Liverpool, OH 43920For SaleMLS ID #5235379, Zach Underwood, Underwood & Associates. MLS Now
- $290,0003 bd3 ba2k sqft178 Cole Rd, New Castle, PA 16101For SaleMLS ID #1769422, Karen Coulter. WPMLS
- $350,0004 bd2 ba1.5k sqft191 Tate Rd, Hookstown, PA 15050For SaleMLS ID #1769309, Sandra Toulouse. WPMLS
- $209,9003 bd3 ba2.4k sqft166 Pennsylvania Ave, Rochester, PA 15074For SaleMLS ID #1770645, Amy Logan. WPMLS
- $305,0004 bd2 ba2.3k sqft209 Henry St, Wampum, PA 16157For SaleMLS ID #1769632, Berry Breene. WPMLS
- $289,0003 bd2 ba1.8k sqft3245 Harding Ave, East Liverpool, OH 43920For SaleMLS ID #5236494, Dana L Channels, Cedar One Realty. MLS Now
- $224,9992 bd2 ba1k sqft1628 21st Ave, Beaver Falls, PA 15010For SaleMLS ID #1751145, Caleb Mancini. WPMLS
- $325,0003 bd3 ba2.5k sqft49645 McCoy Ave, East Liverpool, OH 43920For SaleMLS ID #5219344, Dana L Channels, Cedar One Realty. MLS Now
- $299,9003 bd2 ba1.6k sqft190 Orchard Ln, Freedom, PA 15042For SaleMLS ID #1764570, Vic Franceschini. WPMLS
- $339,9003 bd2 ba1.8k sqft50 Hillcrest Manor Dr, Chester, WV 26034For SaleMLS ID #5222187, Lisa M Straight, LPT Realty, LLC. MLS Now
- $339,9003 bd2 ba1.2k sqft1212 Royal Dr, Aliquippa, PA 15001For SaleMLS ID #1767983, Christian Wilhelm. WPMLS
