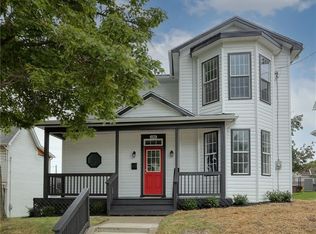
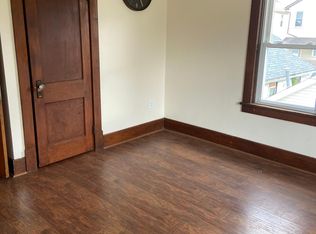
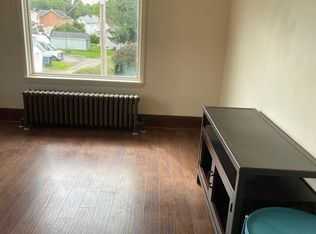
Check out these room sizes!!! Welcome home to this spacious 3-bedroom, 3-bath home 2-car garage on a desirable corner lot! FHA Buyers: this home is FHA ready! Filled with charm, character, and room to grow, this well-maintained home features oversized rooms, beautiful hardwood floors, and a comfortable layout. So much space!
The main level offers a large living room, generous dining room, fully equipped kitchen with plenty of cabinet and counter space, bright family room with tons of windows, and convenient main-floor laundry. Upstairs are 3 spacious bedrooms, including a wonderful master suite, plus a walk-up attic offering tons of storage!
Outside, enjoy the 2-car detached garage with a full second floor, perfect for a workshop, studio, or hobbies. With its fantastic space, classic charm, and meticulous care—Mrs. Clean definitely lives here! This move-in-ready home is waiting for its next proud owner! Let's go!!!
For sale
$209,900
166 Pennsylvania Ave, Rochester, PA 15074
3beds
2,430sqft
Single Family Residence
Built in 1900
7,840 Square Feet Lot
$203,800 Zestimate®
$86/sqft
$-- HOA
What's special
Oversized roomsDesirable corner lotWonderful master suiteConvenient main-floor laundryComfortable layoutBeautiful hardwood floorsGenerous dining room
- 39 days
- 290
- 23
Zillow last checked:
Listing updated:
Listed by:
Amy Logan 724-933-6300,
RE/MAX SELECT REALTY 724-933-6300
Source: WPMLS,MLS#: 1770645 Originating MLS: West Penn Multi-List
Originating MLS: West Penn Multi-ListFacts & features
Interior
Bedrooms & bathrooms
- Bedrooms: 3
- Bathrooms: 3
- Full bathrooms: 2
- 1/2 bathrooms: 1
Primary bedroom
- Level: Upper
- Dimensions: 14x14
Bedroom 2
- Level: Upper
- Dimensions: 20x15
Bedroom 3
- Level: Upper
- Dimensions: 16x12
Dining room
- Level: Main
- Dimensions: 18x16
Family room
- Level: Main
- Dimensions: 24x12
Kitchen
- Level: Main
- Dimensions: 15x12
Laundry
- Level: Main
- Dimensions: 10x07
Living room
- Level: Main
- Dimensions: 20x16
Heating
- Forced Air, Gas
Cooling
- Central Air
Appliances
- Included: Some Electric Appliances, Dryer, Dishwasher, Disposal, Microwave, Refrigerator, Stove, Washer
Features
- Pantry
- Flooring: Carpet, Hardwood
- Basement: Interior Entry
- Number of fireplaces: 3
- Fireplace features: Electric
Interior area
- Total structure area: 2,430
- Total interior livable area: 2,430 sqft
Video & virtual tour
Property
Parking
- Total spaces: 2
- Parking features: Detached, Garage
- Has garage: Yes
Features
- Levels: Two
- Stories: 2
Lot
- Size: 7,840 Square Feet
- Dimensions: 50 x 140+/-
Details
- Parcel number: 490011000000
Construction
Type & style
- Home type: SingleFamily
- Architectural style: Two Story
- Property subtype: Single Family Residence
Materials
- Vinyl Siding
- Roof: Asphalt
Condition
- Resale
- Year built: 1900
Details
- Warranty included: Yes
Utilities & green energy
- Sewer: Public Sewer
- Water: Public
Community & HOA
Location
- Region: Rochester
Financial & listing details
- Price per square foot: $86/sqft
- Tax assessed value: $297,200
- Annual tax amount: $3,777
- Date on market: 8/19/2026
Estimated market value
$203,800
$194,000 - $214,000
$1,999/mo
Price history
| Date | Event | Price |
|---|---|---|
| 8/19/2026 | Listed for sale | $209,900$86/sqft |
Source:  WPMLS #1770645 Report a problem WPMLS #1770645 Report a problem | ||
| 8/19/2026 | Listing removed | $209,900$86/sqft |
Source: WPMLS #1740868 Report a problem | ||
| 8/10/2026 | Listed for sale | $209,900$86/sqft |
Source: WPMLS #1740868 Report a problem | ||
| 6/15/2026 | Contingent | $209,900$86/sqft |
Source: WPMLS #1740868 Report a problem | ||
| 2/22/2026 | Price change | $209,900-4.6%$86/sqft |
Source: WPMLS #1740868 Report a problem | ||
| 9/29/2025 | Price change | $220,000-8.3%$91/sqft |
Source: WPMLS #1717250 Report a problem | ||
| 8/20/2025 | Listed for sale | $239,900+673.9%$99/sqft |
Source: WPMLS #1717250 Report a problem | ||
| 4/13/1994 | Sold | $31,000$13/sqft |
Source: Agent Provided Report a problem | ||
Public tax history
| Year | Property taxes | Tax assessment |
|---|---|---|
| 2026 | $3,925 +1% | $148,600 |
| 2025 | $3,887 +11.7% | $148,600 |
| 2024 | $3,480 -4.7% | $148,600 +458.6% |
| 2023 | $3,651 +1.9% | $26,600 |
| 2022 | $3,584 | $26,600 |
| 2021 | $3,584 +1.1% | $26,600 |
| 2020 | $3,544 | $26,600 |
| 2019 | $3,544 +412.5% | $26,600 |
| 2018 | $692 +17.1% | $26,600 |
| 2017 | $591 | $26,600 |
| 2016 | $591 | $26,600 |
| 2015 | $591 | $26,600 |
| 2014 | $591 | $26,600 |
| 2013 | -- | $26,600 |
| 2012 | -- | $26,600 |
| 2011 | -- | $26,600 |
| 2010 | -- | $26,600 |
| 2008 | -- | $26,600 |
| 2007 | -- | $26,600 |
| 2006 | -- | $26,600 |
Find assessor info on the county website
Monthly payment
Est. payment
Payment breakdown
Explore the cost of this home by adjusting the details. Changes won't be saved.Climate risks
Neighborhood: 15074
Nearby schools
Schools provided by the listing agent
- District: Rochester Area
Source: WPMLS. This data may not be complete. We recommend contacting the local school district to confirm school assignments for this home.
- $228,7004 bd3 ba1.8k sqft170 Pennsylvania Ave, Rochester, PA 15074Off Market
- $--1 bd1 ba1k sqft162 Pennsylvania Ave FLOOR 1, Rochester, PA 15074Off Market
- $--1 bd1 ba700 sqft162 Pennsylvania Ave FLOOR 2, Rochester, PA 15074Off Market
- $155,4003 bd1 ba1.6k sqft176 Pennsylvania Ave, Rochester, PA 15074Off Market
Similar homes
- $229,9903 bd2 ba1.7k sqft1420 Route 989, Rochester, PA 15074For Sale
 MLS ID #1766974, Alexander Bible. WPMLS
 - $199,0003 bd1 ba1.3k sqft1235 Blaine Rd, Monaca, PA 15061For Sale
 MLS ID #1774149, Megan Laughlin. WPMLS
 - $229,9004 bd3 ba1.7k sqft1310 Center Rd, Monaca, PA 15061For Sale
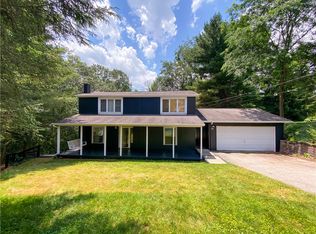 MLS ID #1741828, Lenka Zelenak. WPMLS
 - $199,9003 bd2 ba1.2k sqft1530 6th Ave, Freedom, PA 15042For Sale
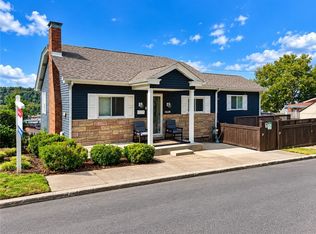 MLS ID #1770607, Amy Logan. WPMLS
