Character, comfort and possibility come together at 929 May Road, a 3 bedroom, 1 bath ranch designed for easy one-floor living. The inviting living room makes a memorable first impression with warm hardwood floors, a stone-accented electric fireplace, custom built-ins, distinctive architectural details and a large window that fills the space with natural light. The kitchen offers abundant cabinetry, generous workspace and room to gather, while a dedicated office, bright sunroom and three comfortable bedrooms provide flexibility for everyday life. The walkout lower level adds substantial storage, garage access and additional space ready to be reimagined. Meaningful improvements include the living room fireplace, built-ins and bulkhead added in 2021, a new bathroom vanity, faucet and showerhead in 2023, and extensive 2025 work including new concrete side steps, outdoor and basement stair handrails, garage I-beams and support columns, new siding around the garage and side stairs, landscaping updates, and a refreshed hallway with board-and-batten detail, new lighting and a sliding barn door. Additional updates include new light fixtures throughout several rooms and new ceilings in two bedrooms. The kitchen appliances, washer, dryer, Nest thermostat and outdoor cameras remain. Outside, the possibilities continue with a pool, dog kennel, outbuilding/pool house and a large area offering an exceptional setting for entertaining, recreation, gardening or a future outdoor retreat. The home is being sold as-is and will require additional work, but estimates for select priority items will be available to help buyers better understand the scope and plan with confidence. This is an opportunity for a buyer who values character, usable space and the freedom to make a home truly their own. Four parcels are included with the residence. An additional 0.50-acre parcel directly across May Road is available separately, with package pricing considered when purchased with the home.
Active
$209,000
929 May Rd, East Liverpool, OH 43920
3beds
1,652sqft
Single Family Residence
Built in 1963
0.87 Acres Lot
$-- Zestimate®
$127/sqft
$-- HOA
What's special
Garage accessThree comfortable bedroomsDistinctive architectural detailsDedicated officeEasy one-floor livingWarm hardwood floorsNest thermostat
- 20 days
- 542
- 41
Likely to sell faster than
Zillow last checked:
Listing updated:
Listed by:
Kelly Mahoney 330-524-5503 sellingwithkelly@gmail.com,
The Agency Cleveland Northcoast
Source: MLS Now,MLS#: 5240060 Originating MLS: Akron Cleveland Association of REALTORS
Originating MLS: Akron Cleveland Association of REALTORSFacts & features
Interior
Bedrooms & bathrooms
- Bedrooms: 3
- Bathrooms: 1
- Full bathrooms: 1
- Main level bathrooms: 1
- Main level bedrooms: 3
Heating
- Forced Air
Cooling
- Central Air, Wall Unit(s)
Appliances
- Included: Dryer, Dishwasher, Microwave, Range, Refrigerator, Washer
- Laundry: In Basement
Features
- Eat-in Kitchen
- Basement: Partially Finished,Walk-Out Access
- Number of fireplaces: 1
- Fireplace features: Electric
Interior area
- Total structure area: 1,652
- Total interior livable area: 1,652 sqft
- Finished area above ground: 1,652
Video & virtual tour
Property
Parking
- Total spaces: 1
- Parking features: Driveway
- Garage spaces: 1
Features
- Levels: One
- Stories: 1
- Patio & porch: Front Porch
- Has private pool: Yes
- Pool features: Above Ground
- Fencing: None
Lot
- Size: 0.87 Acres
Details
- Additional structures: Outbuilding, Pool House, Storage
- Additional parcels included: 3602889000,3604084000,3604085000,3605366000
- Parcel number: 3602888000
- Special conditions: Standard
Construction
Type & style
- Home type: SingleFamily
- Architectural style: Ranch
- Property subtype: Single Family Residence
Materials
- Brick
- Roof: Asphalt,Fiberglass
Condition
- Fixer
- Year built: 1963
Utilities & green energy
- Sewer: Septic Tank
- Water: Public
Community & HOA
Community
- Features: None
- Subdivision: Anderson
HOA
- Has HOA: No
Location
- Region: East Liverpool
Financial & listing details
- Price per square foot: $127/sqft
- Tax assessed value: $145,500
- Annual tax amount: $2,105
- Date on market: 9/5/2026
- Listing terms: Cash,Conventional
Estimated market value
Not available
Estimated sales range
Not available
Not available
Price history
| Date | Event | Price |
|---|---|---|
| 9/5/2026 | Listed for sale | $209,000-11.1%$127/sqft |
Source:  MLS Now #5240060 Report a problem MLS Now #5240060 Report a problem | ||
| 6/20/2026 | Listing removed | $235,000$142/sqft |
Source: MLS Now #5182329 Report a problem | ||
| 3/16/2026 | Price change | $235,000-3.6%$142/sqft |
Source: MLS Now #5182329 Report a problem | ||
| 1/19/2026 | Listed for sale | $243,900+136.8%$148/sqft |
Source: MLS Now #5182329 Report a problem | ||
| 3/24/2021 | Listing removed | -- |
Source: Owner Report a problem | ||
| 6/28/2019 | Listing removed | $103,000$62/sqft |
Source: Owner Report a problem | ||
| 3/30/2019 | Pending sale | $103,000$62/sqft |
Source: Owner Report a problem | ||
| 3/11/2019 | Listed for sale | $103,000-1.9%$62/sqft |
Source: Owner Report a problem | ||
| 9/1/2018 | Listing removed | $105,000$64/sqft |
Source: RE/MAX Valley Real Estate #3952504 Report a problem | ||
| 3/4/2018 | Price change | $105,000-6.3%$64/sqft |
Source: RE/MAX Valley Real Estate #3952504 Report a problem | ||
| 1/26/2018 | Price change | $112,000-6.7%$68/sqft |
Source: RE/MAX Valley Real Estate #3952504 Report a problem | ||
| 10/31/2017 | Price change | $119,9990%$73/sqft |
Source: RE/MAX Valley Real Estate #3952504 Report a problem | ||
| 8/8/2017 | Listed for sale | $120,000-3.2%$73/sqft |
Source: Owner Report a problem | ||
| 7/14/2015 | Listing removed | $124,000$75/sqft |
Source: Agency Real Estate #3704581 Report a problem | ||
| 5/8/2015 | Price change | $124,000-3.1%$75/sqft |
Source: Agency Real Estate #3704581 Report a problem | ||
| 3/20/2015 | Price change | $128,000-3%$77/sqft |
Source: Owner Report a problem | ||
| 1/15/2015 | Price change | $132,000-2.2%$80/sqft |
Source: Owner Report a problem | ||
| 12/14/2014 | Price change | $135,000-1.8%$82/sqft |
Source: Owner Report a problem | ||
| 9/23/2014 | Price change | $137,500-1.1%$83/sqft |
Source: Owner Report a problem | ||
| 8/18/2014 | Price change | $139,000-0.7%$84/sqft |
Source: Owner Report a problem | ||
| 8/9/2014 | Listed for sale | $140,000+40%$85/sqft |
Source: Owner Report a problem | ||
| 8/24/2000 | Sold | $100,000$61/sqft |
Source: Public Record Report a problem | ||
Public tax history
| Year | Property taxes | Tax assessment |
|---|---|---|
| 2025 | $1,919 +10.9% | $50,930 +19.9% |
| 2024 | $1,731 0% | $42,460 |
| 2023 | $1,732 -0.1% | $42,460 |
| 2022 | $1,733 +25.7% | $42,460 +38.9% |
| 2021 | $1,378 +5.3% | $30,560 |
| 2020 | $1,308 -1.6% | $30,560 |
| 2019 | $1,329 +5% | $30,560 +9.9% |
| 2018 | $1,266 -7.4% | $27,800 |
| 2017 | $1,367 -0.2% | $27,800 -1.2% |
| 2016 | $1,370 | $28,140 |
| 2015 | $1,370 +8.3% | $28,140 |
| 2014 | $1,265 -4.4% | $28,140 -3% |
| 2013 | $1,323 +10.2% | $29,020 |
| 2012 | $1,200 -4.6% | $29,020 |
| 2011 | $1,259 +6.2% | $29,020 |
| 2010 | $1,185 | $29,020 +0.1% |
| 2009 | $1,185 -3.1% | $28,990 |
| 2008 | $1,224 | $28,990 |
| 2007 | $1,224 -37.6% | $28,990 -8.1% |
| 2004 | $1,960 +14% | $31,540 +15.4% |
| 2003 | $1,720 -2.9% | $27,320 |
| 2002 | $1,772 +18% | $27,320 +12% |
| 2000 | $1,501 | $24,390 |
Find assessor info on the county website
Monthly payment
Est. payment
Payment breakdown
Explore the cost of this home by adjusting the details. Changes won't be saved.Climate risks
Neighborhood: 43920
Nearby schools
Schools provided by the listing agent
- District: East Liverpool CSD - 1504
Source: MLS Now. This data may not be complete. We recommend contacting the local school district to confirm school assignments for this home.
Similar homes
- $179,0003 bd2 ba1.3k sqft16549 Saint Clair Ave, East Liverpool, OH 43920For Sale
 MLS ID #5217848, Jaime Clutter, Howard Hanna. MLS Now
 - $189,9003 bd1 ba1.3k sqft35 Bucey Rd, Burgettstown, PA 15021For Sale
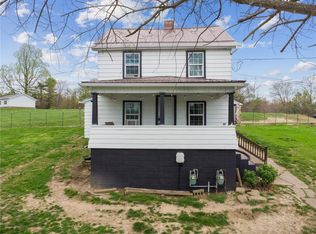 MLS ID #1775568, Lindsey Callender. WPMLS
 - $280,0003 bd2 ba1.6k sqft43133 Old Irondale Rd, Wellsville, OH 43968For Sale
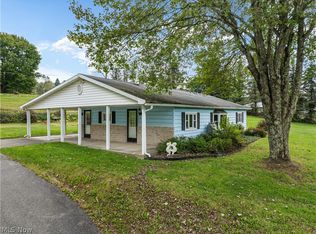 MLS ID #5244242, Dante Jeter, RE/MAX Broadwater. MLS Now
 - $189,9003 bd2 ba1.2k sqft2082 Wylie Ridge Rd, Weirton, WV 26062For Sale
 MLS ID #5241208, Evan Cuomo, Cedar One Realty. MLS Now
