BACK ON MARKET AT NO FAULT OF SELLER! Don't miss this beautifully remodeled 2-story home in Toronto, offering the perfect blend of modern updates, country living, and incredible value! Featuring 3 bedrooms, 1 full bath, and convenient option for first-floor laundry, this home has been thoughtfully updated throughout. The main level showcases stunning new hardwood flooring, fresh paint, updated lighting and ceiling fans, some new plumbing and wiring, and many new windows that fill the home with natural light. Outside, you'll find a detached 2-car garage with electric, plus an additional storage building with an attached carport, providing plenty of room for vehicles, equipment, hobbies, and storage. The property sits on 3.2 acres and includes an additional 5.72-acre parcel directly across the street, giving you a total of 8.92 acres to enjoy. Whether you're looking for room to roam, recreational space, or future possibilities, this acreage offers endless potential. For added peace of mind, a brand-new septic system has just been installed. As an added bonus, this property is being offered below appraised value, creating an exceptional opportunity for buyers seeking instant equity. If you're looking for updated living, acreage, outbuildings, and value all in one package, this is a property you won't want to miss!
Active
Price cut: $10K (8/21)
$165,000
19112 State Route 152, Empire, OH 43964
3beds
1,408sqft
Single Family Residence
Built in 1940
8.92 Acres Lot
$-- Zestimate®
$117/sqft
$-- HOA
What's special
Fresh paintStunning new hardwood flooring
- 133 days
- 254
- 28
Zillow last checked:
Listing updated:
Listed by:
Jamie Taylor 740-297-7230 info@finkandtaylor.com,
Town & Country
Source: MLS Now,MLS#: 5216792 Originating MLS: Guernsey-Muskingum Valley Association of REALTORS
Originating MLS: Guernsey-Muskingum Valley Association of REALTORSFacts & features
Interior
Bedrooms & bathrooms
- Bedrooms: 3
- Bathrooms: 1
- Full bathrooms: 1
- Main level bathrooms: 1
- Main level bedrooms: 1
Heating
- Forced Air, Oil, Wood
Cooling
- Central Air
Appliances
- Included: Dryer, Range, Refrigerator
- Laundry: Electric Dryer Hookup, In Basement, Main Level
Features
- Basement: Partial,Unfinished
- Number of fireplaces: 2
- Fireplace features: Electric, Wood Burning
Interior area
- Total structure area: 1,408
- Total interior livable area: 1,408 sqft
- Finished area above ground: 1,408
Video & virtual tour
Property
Parking
- Total spaces: 3
- Parking features: Carport, Detached, Electricity, Garage
- Garage spaces: 2
- Carport spaces: 1
- Covered spaces: 3
Features
- Levels: Two
- Stories: 2
- Patio & porch: Enclosed, Front Porch, Patio, Porch
- Has view: Yes
- View description: Rural
Lot
- Size: 8.92 Acres
- Features: Sloped, Wooded
Details
- Additional structures: Outbuilding
- Additional parcels included: 1500850000
- Parcel number: 1500570000
Construction
Type & style
- Home type: SingleFamily
- Architectural style: Conventional
- Property subtype: Single Family Residence
Materials
- Aluminum Siding
- Foundation: Block
- Roof: Shingle
Condition
- Updated/Remodeled
- Year built: 1940
Utilities & green energy
- Sewer: Septic Tank
- Water: Spring, Well
Community & HOA
HOA
- Has HOA: No
Location
- Region: Empire
Financial & listing details
- Price per square foot: $117/sqft
- Tax assessed value: $122,850
- Annual tax amount: $1,598
- Date on market: 6/11/2026
- Cumulative days on market: 133 days
Estimated market value
Not available
Estimated sales range
Not available
Not available
Price history
| Date | Event | Price |
|---|---|---|
| 8/21/2026 | Price change | $165,000-5.7%$117/sqft |
Source:  MLS Now #5216792 Report a problem MLS Now #5216792 Report a problem | ||
| 6/21/2026 | Price change | $175,000-16.7%$124/sqft |
Source: MLS Now #5216792 Report a problem | ||
| 6/18/2026 | Price change | $210,000-6.7%$149/sqft |
Source: MLS Now #5216792 Report a problem | ||
| 6/11/2026 | Listed for sale | $225,000+309.1%$160/sqft |
Source: MLS Now #5216792 Report a problem | ||
| 5/21/2025 | Sold | $55,000-26.7%$39/sqft |
Source: MLS Now #5106380 Report a problem | ||
| 5/21/2025 | Pending sale | $75,000$53/sqft |
Source: MLS Now #5106380 Report a problem | ||
| 4/9/2025 | Contingent | $75,000$53/sqft |
Source: MLS Now #5106380 Report a problem | ||
| 3/13/2025 | Listed for sale | $75,000$53/sqft |
Source: MLS Now #5106380 Report a problem | ||
Public tax history
| Year | Property taxes | Tax assessment |
|---|---|---|
| 2025 | $1,514 +9.7% | $43,000 +6.4% |
| 2024 | $1,381 +27% | $40,400 +37% |
| 2023 | $1,088 +43.5% | $29,490 |
| 2022 | $758 -0.2% | $29,490 |
| 2021 | $760 +19.5% | $29,490 +18.1% |
| 2020 | $635 -0.5% | $24,980 |
| 2019 | $638 +0.7% | $24,980 |
| 2018 | $634 +2.5% | -- |
| 2017 | $618 -0.5% | -- |
| 2016 | $621 -0.4% | -- |
| 2015 | $624 0% | -- |
| 2014 | $625 +143% | -- |
| 2012 | $257 -2.5% | $23,275 |
| 2011 | $264 -0.1% | -- |
| 2010 | $264 +2.8% | -- |
| 2009 | $257 | -- |
Find assessor info on the county website
Monthly payment
Est. payment
Payment breakdown
Explore the cost of this home by adjusting the details. Changes won't be saved.Climate risks
Neighborhood: 43964
Nearby schools
Schools provided by the listing agent
- District: Edison LSD - 4102 (Jefferson)
Source: MLS Now. This data may not be complete. We recommend contacting the local school district to confirm school assignments for this home.
Similar homes
- $165,0003 bd1 ba1.4k sqft19112 State Highway 152, Toronto, OH 43964For Sale
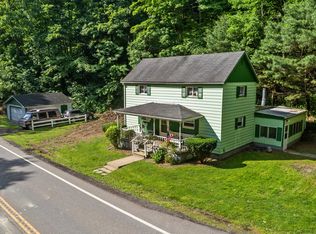
 MLS ID #226021243, Jamie Taylor, Town & Country Realtors. Columbus and Central Ohio Regional MLS
 - $174,9003 bd2 ba1.9k sqft301 Alpine Dr, Toronto, OH 43964For Sale
 MLS ID #5239171, Cameron Lamatrice, Cedar One Realty. MLS Now
 - $224,9003 bd2 ba1.6k sqft111 Cheryl Pl, Toronto, OH 43964For Sale
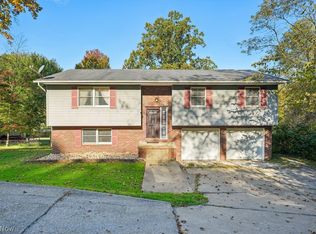 MLS ID #5254437, Holly Sokol, Howard Hanna. MLS Now
 - $174,9003 bd3 ba1.6k sqft607 Jefferson St, Toronto, OH 43964For Sale
 MLS ID #5240695, James Lash, Cedar One Realty. MLS Now
