Charming home in the heart of Toronto within walking distance of amenities. This home welcome you with a large covered front porch that takes you into a large living room with a double closet. From there, you’ll find a large eating kitchen with dining area and access to the outside upstairs you are taken to the bedrooms where you will find a large master bedroom with en suite two other decently sized bedrooms and a second full bathroom. On the lower level, you will find a large workshop in an oversize two car garage. The bottom level features a large rec room with Barr and a half bathroom.
Contingent
$174,900
607 Jefferson St, Toronto, OH 43964
3beds
1,632sqft
Single Family Residence
Built in 1967
4,791 Square Feet Lot
$-- Zestimate®
$107/sqft
$-- HOA
What's special
Half bathroomLarge workshopLarge covered front porchOversize two car garageDouble closet
- 51 days
- 289
- 8
Zillow last checked:
Listing updated:
Listed by:
James Lash 740-461-4181,
Cedar One Realty,
Evan Cuomo 304-374-7912,
Cedar One Realty
Source: MLS Now,MLS#: 5240695 Originating MLS: East Central Association of REALTORS
Originating MLS: East Central Association of REALTORSFacts & features
Interior
Bedrooms & bathrooms
- Bedrooms: 3
- Bathrooms: 3
- Full bathrooms: 2
- 1/2 bathrooms: 1
Heating
- Forced Air, Gas
Cooling
- Central Air
Features
- Basement: Full,Finished
- Has fireplace: No
Interior area
- Total structure area: 1,632
- Total interior livable area: 1,632 sqft
- Finished area above ground: 1,056
- Finished area below ground: 576
Video & virtual tour
Property
Parking
- Total spaces: 2
- Parking features: Driveway, Garage
- Garage spaces: 2
Features
- Levels: Three Or More,Multi/Split
Lot
- Size: 4,791 Square Feet
Details
- Parcel number: 1301874000
- Special conditions: Standard
Construction
Type & style
- Home type: SingleFamily
- Architectural style: Bi-Level,Split Level
- Property subtype: Single Family Residence
Materials
- Brick
- Roof: Asphalt,Fiberglass
Condition
- Year built: 1967
Utilities & green energy
- Sewer: Public Sewer
- Water: Public
Community & HOA
HOA
- Has HOA: No
Location
- Region: Toronto
Financial & listing details
- Price per square foot: $107/sqft
- Tax assessed value: $154,800
- Annual tax amount: $1,660
- Date on market: 8/31/2026
- Cumulative days on market: 55 days
Estimated market value
Not available
Estimated sales range
Not available
Not available
Price history
| Date | Event | Price |
|---|---|---|
| 8/31/2026 | Listed for sale | $174,900$107/sqft |
Source:  MLS Now #5240695 Report a problem MLS Now #5240695 Report a problem | ||
Public tax history
| Year | Property taxes | Tax assessment |
|---|---|---|
| 2025 | $1,756 +13% | $54,180 |
| 2024 | $1,554 +27.8% | $54,180 +30.3% |
| 2023 | $1,216 -1.3% | $41,580 |
| 2022 | $1,232 0% | $41,580 |
| 2021 | $1,232 +23.8% | $41,580 +20% |
| 2020 | $995 -0.3% | $34,660 |
| 2019 | $998 +0.5% | $34,660 |
| 2018 | $993 +9.5% | -- |
| 2017 | $907 -1.2% | -- |
| 2016 | $918 +0.1% | -- |
| 2015 | $917 +7.6% | -- |
| 2014 | $852 +104% | -- |
| 2012 | $418 -0.1% | $29,330 |
| 2011 | $418 0% | -- |
| 2010 | $418 +23.1% | -- |
| 2009 | $340 | -- |
Find assessor info on the county website
Monthly payment
Est. payment
Payment breakdown
Explore the cost of this home by adjusting the details. Changes won't be saved.Climate risks
Neighborhood: 43964
Nearby schools

Similar homes
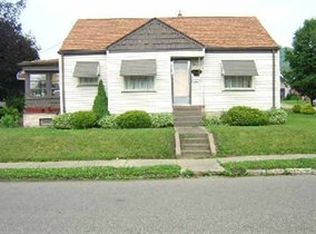
- $205,9003 bd2 ba1.5k sqft21 Sarah Blvd, Toronto, OH 43964For Sale
 MLS ID #5240492, Gayle A Troski, Howard Hanna Premier R E. MLS Now
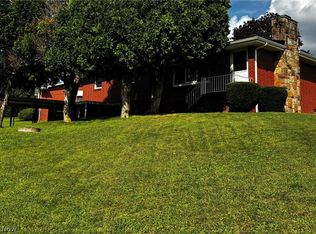
 - $179,9003 bd2 ba1.2k sqft2082 Wylie Ridge Rd, Weirton, WV 26062For Sale
 MLS ID #5241208, Evan Cuomo, Cedar One Realty. MLS Now
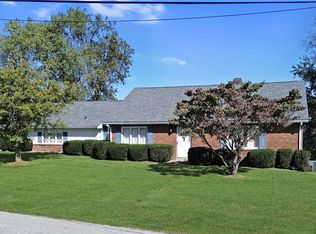
 - $175,0003 bd2 ba1.2k sqft605 Titus Street Ext, Weirton, WV 26062For Sale
 MLS ID #5244519, Mary E Freshwater, Cedar One Realty. MLS Now
 - $245,0002 bd2 ba1.7k sqft96 High Haven Dr, Toronto, OH 43964For Sale
 MLS ID #5249793, Shannon Irvin, Cedar One Realty. MLS Now
