Amazing Find! Everything has been done for you to simply move in and enjoy this beautifully updated 3-4 bedroom brick home located in a well-established neighborhood with convenient access to shopping, schools, dining, and everyday amenities.
The main level features a bright living room, dining room, fully equipped brand-new kitchen, three comfortable bedrooms, and a completely remodeled full bath. The lower level offers versatile flex space that can serve as a 4th bedroom, home office, hobby room, fitness area, or whatever best suits your lifestyle. The seller has thoughtfully completed numerous updates to create a truly move-in-ready, low-maintenance home, including a new roof, windows, exterior doors, garage door, electrical service, air conditioning unit, flooring, paint throughout, hot water tank, and a stunning new kitchen with appliances. Don't miss this opportunity to make 213 St. Ann Way your last move!
Active
$215,000
213 Saint Ann Way, Weirton, WV 26062
4beds
1,221sqft
:
Get pre-qualified$1,377/mo
Single Family Residence
Built in 1968
5,662 Square Feet Lot
$-- Zestimate®
$176/sqft
$-- HOA
What's special
Paint throughoutAir conditioning unitFully equipped brand-new kitchenNew roofDining roomThree comfortable bedroomsVersatile flex space
- 29 days |
- 295 |
- 18 |
Zillow last checked:
Listing updated:
Listed by:
Billy J Greathouse 304-723-1733 c21greathouse@yahoo.com,
Century 21 Greathouse Realty, LLC
Source: MLS Now,MLS#: 5222766 Originating MLS: Other/Unspecificed
Originating MLS: Other/UnspecificedFacts & features
Interior
Bedrooms & bathrooms
- Bedrooms: 4
- Bathrooms: 1
- Full bathrooms: 1
- Main level bathrooms: 1
- Main level bedrooms: 3
Heating
- Forced Air, Gas
Cooling
- Central Air
Appliances
- Included: Dishwasher, Range, Refrigerator
- Laundry: In Basement
Features
- Windows: Double Pane Windows
- Basement: Exterior Entry,Full,Interior Entry,Partially Finished
- Has fireplace: No
Interior area
- Total structure area: 1,221
- Total interior livable area: 1,221 sqft
- Finished area above ground: 1,017
- Finished area below ground: 204
Video & virtual tour
Property
Parking
- Total spaces: 1
- Parking features: Carport
- Garage spaces: 1
Features
- Levels: One
- Stories: 1
- Fencing: None
Lot
- Size: 5,662 Square Feet
- Dimensions: 50 x 120
Details
- Parcel number: W38C 0197
Construction
Type & style
- Home type: SingleFamily
- Architectural style: Ranch
- Property subtype: Single Family Residence
Materials
- Brick
- Foundation: Block
- Roof: Shingle
Condition
- Updated/Remodeled
- Year built: 1968
Utilities & green energy
- Sewer: Public Sewer
- Water: Public
Green energy
- Energy efficient items: Windows
Community & HOA
Community
- Features: Playground, Park
- Subdivision: Weircrest
HOA
- Has HOA: No
Location
- Region: Weirton
Financial & listing details
- Price per square foot: $176/sqft
- Tax assessed value: $70,900
- Annual tax amount: $1,351
- Date on market: 6/26/2026
Estimated market value
Not available
Estimated sales range
Not available
Not available
Price history
| Date | Event | Price |
|---|---|---|
| 6/26/2026 | Listed for sale | $215,000$176/sqft |
Source:  MLS Now #5222766 Report a problem MLS Now #5222766 Report a problem | ||
Public tax history
| Year | Property taxes | Tax assessment |
|---|---|---|
| 2025 | $1,351 +3.8% | $42,540 -0.3% |
| 2024 | $1,302 +0.8% | $42,660 +0.7% |
| 2023 | $1,292 +93.7% | $42,360 -1.7% |
| 2022 | $667 +2.1% | $43,080 +2.4% |
| 2021 | $653 | $42,060 +3.5% |
| 2020 | -- | $40,620 +3.2% |
| 2019 | $616 +0.7% | $39,360 +1.1% |
| 2018 | $612 +2.6% | $38,940 +3.5% |
| 2017 | $597 -1% | $37,620 -1.1% |
| 2016 | $603 +4.7% | $38,040 +5.1% |
| 2015 | $575 -0.1% | $36,180 +2.9% |
| 2014 | $576 | $35,160 -6.8% |
| 2013 | $576 | $37,740 +4.5% |
| 2012 | $576 +0.3% | $36,120 |
| 2011 | $575 +11.5% | $36,120 |
| 2010 | $515 | $36,120 |
| 2009 | $515 +4.7% | $36,120 +0.8% |
| 2008 | $492 -3.8% | $35,820 -3.9% |
| 2007 | $512 -0.7% | $37,260 |
| 2006 | $515 -0.7% | $37,260 |
| 2005 | $519 | $37,260 +7.6% |
| 2004 | -- | $34,620 |
| 2003 | -- | $34,620 +5.1% |
| 2002 | -- | $32,940 +2.6% |
| 2001 | -- | $32,100 |
Find assessor info on the county website
Monthly payment
Est. payment
Payment breakdown
Explore the cost of this home by adjusting the details. Changes won't be saved.Climate risks
Neighborhood: 26062
Getting around
0 / 100
Car-DependentNearby schools
GreatSchools rating
- NAWeirton Heights Elementary SchoolGrades: PK-4Distance: 2 mi
- 7/10Weir Middle SchoolGrades: 5-8Distance: 2.5 mi
- 5/10Weir High SchoolGrades: 9-12Distance: 2.5 mi
Schools provided by the listing agent
- District: Hancock WVCSD
Source: MLS Now. This data may not be complete. We recommend contacting the local school district to confirm school assignments for this home.
- $105,3002 bd1 ba722 sqft209 Saint Ann Way, Weirton, WV 26062Off Market
- $121,0002 bd1 ba-- sqft205 Saint Ann Way, Weirton, WV 26062Sold
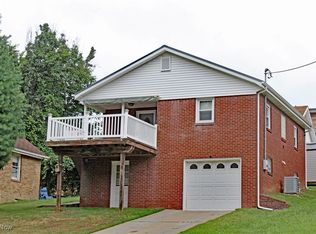
- $5,2003 bd2 ba1.2k sqft224 Christy Way, Weirton, WV 26062Off Market
- $185,5003 bd2 ba1.5k sqft220 Christy Way, Weirton, WV 26062Off Market
- $198,7003 bd2 ba1.5k sqft228 Christy Way, Weirton, WV 26062Off Market
- $157,3003 bd1 ba1.2k sqft201 Saint Ann Way, Weirton, WV 26062Off Market
- $75,0003 bd2 ba1.4k sqft232 Christy Way, Weirton, WV 26062Sold
- $149,0002 bd1 ba1k sqft216 Christy Way, Weirton, WV 26062Off Market
A local agent can set up tours, give advice and negotiate with sellers.
Similar homes
- $205,0003 bd2 ba1.3k sqft115 Arena Dr, Weirton, WV 26062For Sale
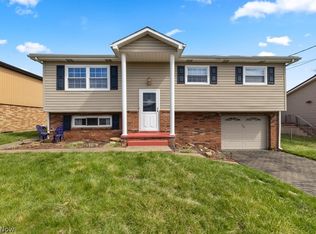 MLS ID #5196987, Sally A Greathouse, Century 21 Greathouse Realty, LLC. MLS Now
 - $179,9004 bd2 ba1.3k sqft145 Circle Dr, Weirton, WV 26062For Sale
 MLS ID #5223114, Evan Cuomo, Cedar One Realty. MLS Now
 - $179,9003 bd2 ba1.3k sqft109 Dubey St, Weirton, WV 26062For Sale
 MLS ID #5224172, Amy J Beaman, JJ Guida Airport Realty. MLS Now
 - $219,5003 bd3 ba1.7k sqft136 Marie Ave, Weirton, WV 26062For Sale
 MLS ID #5216788, Lisa A Hensley, Howard Hanna Mortimer Realty. MLS Now
 - $131,0003 bd2 ba1.2k sqft125 Bird Way, Weirton, WV 26062For SaleMLS ID #5227740, Sally A Greathouse, Century 21 Greathouse Realty, LLC. MLS Now
- $164,0003 bd1 ba1.1k sqft1384 Kings Creek Rd, Weirton, WV 26062For SaleMLS ID #5199685, Amy J Beaman, JJ Guida Airport Realty. MLS Now
- $139,9004 bd1 ba1.3k sqft353 Weirton Ave, Weirton, WV 26062For SaleMLS ID #5208680, James Lash, Cedar One Realty. MLS Now
- $148,0003 bd2 ba1.2k sqft105 Church St, Weirton, WV 26062For SaleMLS ID #5224658, Sally A Greathouse, Century 21 Greathouse Realty, LLC. MLS Now
- $168,5003 bd2 ba1.1k sqft3704 Marlamont Way, Weirton, WV 26062For SaleMLS ID #5225574, Lynnette Davis, Century 21 Greathouse Realty, LLC. MLS Now
- $147,5004 bd2 ba1.5k sqft110 Mildren Ave, Weirton, WV 26062For SaleMLS ID #5229169, Lynnette Davis, Century 21 Greathouse Realty, LLC. MLS Now
- $139,0003 bd2 ba1.6k sqft333 Patricia Ave, Weirton, WV 26062For SaleMLS ID #5229159, Dante Jeter, RE/MAX Broadwater. MLS Now
- $175,0003 bd2 ba1.4k sqft217 Oregon Ave, Weirton, WV 26062For SaleMLS ID #5211780, Lisa A Hensley, Howard Hanna Mortimer Realty. MLS Now
- $220,0003 bd2 ba1.7k sqft137 Loretta Ave, Follansbee, WV 26037For SaleMLS ID #5225513, Sally A Greathouse, Century 21 Greathouse Realty, LLC. MLS Now
- $245,0003 bd2 ba1.6k sqft214 Donnell St, Weirton, WV 26062For SaleMLS ID #5196865, Anthony J Viola II, Howard Hanna Mortimer Realty. MLS Now
- $150,0003 bd2 ba1.2k sqft137 Clay St, Weirton, WV 26062For SaleMLS ID #5218744, Dante Jeter, RE/MAX Broadwater. MLS Now
- $152,8892 bd2 ba968 sqft335 Culler Rd, Weirton, WV 26062For SaleMLS ID #5218749, Joy Havens, EXP Realty, LLC.. MLS Now
- $139,9003 bd2 ba1.2k sqft428 Mildred Ave, Weirton, WV 26062For SaleMLS ID #5221014, Mary E Freshwater, Cedar One Realty. MLS Now
- $195,0002 bd1 ba1.3k sqft2950 State Route 213, Steubenville, OH 43952For SaleMLS ID #5221176, Julia Duff, Cedar One Realty. MLS Now
- $149,9003 bd1 ba1.3k sqft159 Valley Way, Weirton, WV 26062For SaleMLS ID #5216024, Lisa A Hensley, Howard Hanna Mortimer Realty. MLS Now
- $209,9003 bd1 ba1.3k sqft35 Bucey Rd, Burgettstown, PA 15021For SaleMLS ID #1760403, Lindsey Callender. WPMLS
