Enjoy easy one-level living in this recently updated 3-bedroom, 2-bath Ranch home situated on a spacious 0.42-acre lot with a large fenced backyard. Step inside to an inviting living room featuring a built-in bookcase and fresh, neutral, buyer-friendly décor throughout. The fully equipped kitchen w/quartz counters flows into a comfortable dining area with direct access to the covered back porch—perfect for outdoor dining, entertaining, or simply relaxing. The main level offers a spacious primary bedroom, two additional bedrooms, and a full bath featuring a bathtub & separate shower stall. The finished lower level provides abundant additional living space with a large family room/recreation room highlighted by a brick fireplace and convenient walkout access to the driveway. You'll also find a generously sized combination laundry, utility, and second bath. Major updates include: Roof , siding & windows-5 yrs, furnace & AC-Sept 2025. With its recent updates, functional floor plan, and move-in-ready condition, all that's left to do is bring your personal belongings and make 137 Loretta Avenue your new home!
Contingent
Price cut: $5K (8/8)
$215,000
137 Loretta Ave, Follansbee, WV 26037
3beds
1,764sqft
Single Family Residence
Built in 1958
0.42 Acres Lot
$-- Zestimate®
$122/sqft
$-- HOA
What's special
Brick fireplaceComfortable dining areaLarge fenced backyardOne-level livingFunctional floor planBuilt-in bookcaseSpacious primary bedroom
- 101 days
- 391
- 18
Zillow last checked:
Listing updated:
Listed by:
Sally A Greathouse 304-723-1733 c21greathouse@yahoo.com,
Century 21 Greathouse Realty, LLC
Source: MLS Now,MLS#: 5225513 Originating MLS: Other/Unspecificed
Originating MLS: Other/UnspecificedFacts & features
Interior
Bedrooms & bathrooms
- Bedrooms: 3
- Bathrooms: 2
- Full bathrooms: 1
- 1/2 bathrooms: 1
- Main level bathrooms: 1
- Main level bedrooms: 3
Bedroom
- Description: New carpet & paint,Flooring: Carpet
- Level: First
- Dimensions: 10 x 14
Bedroom
- Description: New carpet & paint
- Level: First
- Dimensions: 10 x 13
Bedroom
- Description: New carpet & paint,Flooring: Carpet
- Level: First
- Dimensions: 10 x 12
Bathroom
- Description: Spacious main floor bathroom,Flooring: Luxury Vinyl Tile
- Level: First
- Dimensions: 9.5 x 7
Bathroom
- Description: updated shower surround
- Level: Lower
- Dimensions: 4 x 7
Dining room
- Description: New laminate flooring-access to back patio for outdoor entertainment space,Flooring: Laminate
- Level: First
- Dimensions: 10 x 11
Family room
- Description: Large Family room w/fireplace,Flooring: Carpet
- Level: Lower
- Dimensions: 20 x 13
Kitchen
- Description: Fully equipped kitchen w/breakfast bar,Flooring: Laminate
- Level: First
- Dimensions: 14 x 10
Laundry
- Description: Large laundry/utility/storage room
- Level: Lower
- Dimensions: 14 x 13
Living room
- Description: Spacious LR/DR/Kitchen Combo (Great Room) w/new carpet,Flooring: Carpet
- Level: First
- Dimensions: 18 x 14
Recreation
- Description: Large Rec Room area,Flooring: Carpet
- Level: Lower
- Dimensions: 20 x 13
Heating
- Electric, Forced Air
Cooling
- Central Air
Appliances
- Laundry: In Basement
Features
- Breakfast Bar, Bookcases, Entrance Foyer
- Basement: Exterior Entry,Full,Finished,Interior Entry,Walk-Up Access,Walk-Out Access
- Number of fireplaces: 1
- Fireplace features: Basement
Interior area
- Total structure area: 1,764
- Total interior livable area: 1,764 sqft
- Finished area above ground: 1,176
- Finished area below ground: 588
Video & virtual tour
Property
Parking
- Total spaces: 1
- Parking features: Attached, Built In, Driveway, Garage, Garage Door Opener
- Attached garage spaces: 1
Features
- Levels: One
- Stories: 1
- Patio & porch: Rear Porch, Covered, Front Porch
- Fencing: Back Yard,Chain Link
Lot
- Size: 0.42 Acres
Details
- Parcel number: C11K 0053
Construction
Type & style
- Home type: SingleFamily
- Architectural style: Ranch
- Property subtype: Single Family Residence
Materials
- Vinyl Siding
- Foundation: Block
- Roof: Asphalt,Fiberglass
Condition
- Updated/Remodeled
- Year built: 1958
Utilities & green energy
- Sewer: Public Sewer
- Water: Public
Community & HOA
HOA
- Has HOA: No
Location
- Region: Follansbee
Financial & listing details
- Price per square foot: $122/sqft
- Tax assessed value: $65,600
- Annual tax amount: $236
- Date on market: 7/9/2026
- Cumulative days on market: 104 days
Estimated market value
Not available
Estimated sales range
Not available
Not available
Price history
| Date | Event | Price |
|---|---|---|
| 8/8/2026 | Price change | $215,000-2.3%$122/sqft |
Source:  MLS Now #5225513 Report a problem MLS Now #5225513 Report a problem | ||
| 7/9/2026 | Listed for sale | $220,000$125/sqft |
Source: MLS Now #5225513 Report a problem | ||
Public tax history
| Year | Property taxes | Tax assessment |
|---|---|---|
| 2025 | $255 +5.4% | $39,360 +2% |
| 2024 | $242 +2.6% | $38,580 +2.2% |
| 2023 | $236 +4% | $37,740 +2.1% |
| 2022 | $227 | $36,960 +2.2% |
| 2021 | -- | $36,180 |
| 2020 | -- | $36,180 +1.9% |
| 2019 | $204 +5% | $35,520 +2.2% |
| 2018 | $194 +11% | $34,740 +4.5% |
| 2017 | $175 +7.5% | $33,240 +2.6% |
| 2016 | $163 +8.8% | $32,400 +3.4% |
| 2015 | $150 +9.9% | $31,320 +3.8% |
| 2014 | $136 +17.1% | $30,180 +2.7% |
| 2013 | $116 | $29,400 +2.3% |
| 2012 | $116 -0.4% | $28,740 |
| 2011 | $117 +5.5% | $28,740 +1.7% |
| 2010 | $111 -0.3% | $28,260 |
| 2009 | $111 -30.9% | $28,260 -11.3% |
| 2008 | $161 -63% | $31,860 |
| 2007 | $435 +2.3% | $31,860 +3.9% |
| 2006 | $425 +1.5% | $30,660 +3% |
| 2005 | $419 | $29,760 +2.9% |
| 2004 | -- | $28,920 |
| 2003 | -- | $28,920 +4.8% |
| 2002 | -- | $27,600 +2.4% |
| 2001 | -- | $26,940 |
Find assessor info on the county website
Monthly payment
Est. payment
Payment breakdown
Explore the cost of this home by adjusting the details. Changes won't be saved.Climate risks
Neighborhood: 26037

Similar homes
- $225,0003 bd1 ba1.6k sqft208 Alexander Ave, Follansbee, WV 26037For Sale By Owner

- $204,5003 bd2 ba1.6k sqft111 Lykes Ln, Colliers, WV 26035For Sale
 MLS ID #5244178, Jessica L Alrutz-Speer, JJ Guida Airport Realty. MLS Now
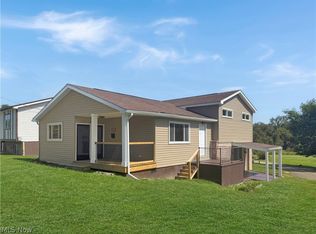
 - $204,9003 bd2 ba1.8k sqft314 Petrick Ave, Mingo Junction, OH 43938For Sale
 MLS ID #5245337, Michael Randazzo, Cedar One Realty. MLS Now
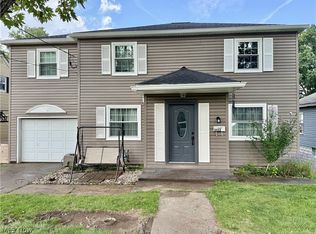
 - $218,0003 bd2 ba1.6k sqft1222 Euclid Ave, Weirton, WV 26062For Sale
 MLS ID #5232157, Missy Mikula, Howard Hanna Mortimer Realty. MLS Now
