BACK ON THE MARKET!
Situated on a corner lot this wonderful 3BR, 2.5BA brick home located in Weirton, WV close to Rt. 22 has so much appeal you won't be able to resist. The charm and warmth are apparent as soon as you enter the very spacious living room that flows into the equipped kitchen with so much cabinetry clutter will be a thing of the past. Just off the dining area you're lead onto the beautiful covered patio and fenced yard that offers privacy and a perfect spot to end your day. The three spacious bedrooms with ample closet space and two full bathrooms complete the second level. Steps away is the family room with gas log fireplace just off the 2 car garage. Need storage? The full basement has more storage than you ever wished to find. The newer whole house Generac generator, vinyl replacement windows, gutters, downspouts and newer appliances are just some of the upgrades this gem of a find has to offer. Don't wait to call before this one is gone.
Active
$219,500
136 Marie Ave, Weirton, WV 26062
3beds
1,740sqft
Single Family Residence
Built in 1960
10,018 Square Feet Lot
$-- Zestimate®
$126/sqft
$-- HOA
What's special
Beautiful covered patioCorner lotVinyl replacement windowsNewer appliances
- 36 days
- 940
- 62
Zillow last checked:
Listing updated:
Listed by:
Lisa A Hensley 304-748-8400 tonyviola@howardhanna.com,
Howard Hanna Mortimer Realty
Source: MLS Now,MLS#: 5216788 Originating MLS: Other/Unspecificed
Originating MLS: Other/UnspecificedFacts & features
Interior
Bedrooms & bathrooms
- Bedrooms: 3
- Bathrooms: 3
- Full bathrooms: 2
- 1/2 bathrooms: 1
Primary bedroom
- Description: Flooring: Carpet
- Level: Second
- Dimensions: 14 x 13
Bedroom
- Description: Flooring: Carpet
- Level: Second
- Dimensions: 13 x 11
Bedroom
- Description: Flooring: Carpet
- Level: Second
- Dimensions: 12 x 12
Primary bathroom
- Description: Flooring: Ceramic Tile
- Level: Second
- Dimensions: 8 x 6
Bathroom
- Level: Basement
- Dimensions: 4 x 3
Bathroom
- Description: Flooring: Ceramic Tile
- Level: Second
- Dimensions: 8 x 8
Family room
- Description: Flooring: Carpet
- Features: Bookcases, Fireplace
- Level: Lower
- Dimensions: 19 x 15
Kitchen
- Description: Flooring: Laminate
- Level: First
- Dimensions: 24 x 11
Living room
- Description: Flooring: Carpet
- Level: First
- Dimensions: 21 x 13
Heating
- Forced Air, Gas
Cooling
- Central Air
Appliances
- Included: Cooktop, Dryer, Range, Refrigerator, Washer
- Laundry: In Basement
Features
- Basement: Full
- Number of fireplaces: 1
- Fireplace features: Family Room, Gas Log
Interior area
- Total structure area: 1,740
- Total interior livable area: 1,740 sqft
- Finished area above ground: 1,740
Video & virtual tour
Property
Parking
- Total spaces: 2
- Parking features: Built In, Direct Access
- Garage spaces: 2
Features
- Levels: Three Or More,Two,Multi/Split
- Stories: 2
- Fencing: Chain Link
Lot
- Size: 10,018 Square Feet
Details
- Parcel number: W44E 0125
Construction
Type & style
- Home type: SingleFamily
- Architectural style: Bi-Level
- Property subtype: Single Family Residence
Materials
- Brick
- Foundation: Block
- Roof: Asphalt,Fiberglass
Condition
- Year built: 1960
Utilities & green energy
- Sewer: Public Sewer
- Water: Public
Community & HOA
HOA
- Has HOA: No
Location
- Region: Weirton
Financial & listing details
- Price per square foot: $126/sqft
- Tax assessed value: $116,000
- Annual tax amount: $800
- Date on market: 9/9/2026
- Cumulative days on market: 88 days
Estimated market value
Not available
Estimated sales range
Not available
Not available
Price history
| Date | Event | Price |
|---|---|---|
| 9/9/2026 | Listed for sale | $219,500$126/sqft |
Source:  MLS Now #5216788 Report a problem MLS Now #5216788 Report a problem | ||
| 7/28/2026 | Listing removed | $219,500$126/sqft |
Source: MLS Now #5216788 Report a problem | ||
| 7/14/2026 | Contingent | $219,500$126/sqft |
Source: MLS Now #5216788 Report a problem | ||
| 7/8/2026 | Price change | $219,500-6.6%$126/sqft |
Source: MLS Now #5216788 Report a problem | ||
| 6/9/2026 | Listed for sale | $235,000$135/sqft |
Source: MLS Now #5216788 Report a problem | ||
Public tax history
| Year | Property taxes | Tax assessment |
|---|---|---|
| 2025 | $788 +12.2% | $69,600 +5.5% |
| 2024 | $702 +1.7% | $66,000 +1.1% |
| 2023 | $690 -0.7% | $65,280 +0.6% |
| 2022 | $695 +2.7% | $64,920 +2.1% |
| 2021 | $677 | $63,600 +3.8% |
| 2020 | -- | $61,260 +2.5% |
| 2019 | $623 +4.7% | $59,760 +3.3% |
| 2018 | $595 +4.8% | $57,840 +3.7% |
| 2017 | $568 -1.7% | $55,800 -1.2% |
| 2016 | $578 +2.5% | $56,460 +1.8% |
| 2015 | $564 +20% | $55,440 +4.6% |
| 2014 | $470 | $52,980 +4.1% |
| 2013 | $470 | $50,880 +2.9% |
| 2012 | $470 +0.3% | $49,440 |
| 2011 | $468 -0.6% | $49,440 -6.8% |
| 2010 | $471 +1.1% | $53,040 +0.7% |
| 2009 | $466 +3.6% | $52,680 -0.1% |
| 2008 | $450 +0% | $52,740 |
| 2007 | $450 -1.4% | $52,740 -0.5% |
| 2006 | $456 -0.7% | $52,980 |
| 2005 | $459 | $52,980 +4.6% |
| 2004 | -- | $50,640 |
| 2003 | -- | $50,640 +4.6% |
| 2002 | -- | $48,420 |
| 2001 | -- | $48,420 |
Find assessor info on the county website
Monthly payment
Est. payment
Payment breakdown
Explore the cost of this home by adjusting the details. Changes won't be saved.Climate risks
Neighborhood: 26062
Nearby schools
Schools provided by the listing agent
- District: Hancock WVCSD
Source: MLS Now. This data may not be complete. We recommend contacting the local school district to confirm school assignments for this home.
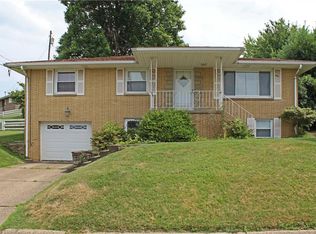
Similar homes
- $228,0003 bd2 ba1.2k sqft229 Donnell St, Weirton, WV 26062For Sale
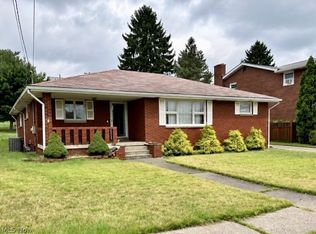 MLS ID #5244891, Jaime Clutter, Howard Hanna Mortimer Realty. MLS Now
 - $254,9003 bd3 ba1.6k sqft128 Starvaggi Dr, Weirton, WV 26062For Sale
 MLS ID #5239754, Carrie Anderson, JJ Guida Airport Realty. MLS Now
 - $214,9003 bd2 ba1.5k sqft256 Fernwood Ave, Weirton, WV 26062For Sale
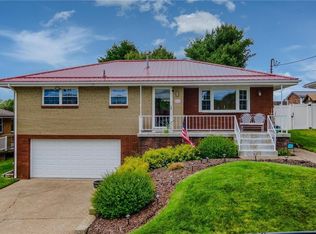 MLS ID #5213572, Anthony J Viola II, Howard Hanna Mortimer Realty. MLS Now
 - $325,0003 bd3 ba2.5k sqft115 Forest Rd, Weirton, WV 26062For Sale
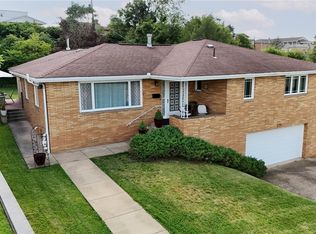 MLS ID #5250561, Lisa A Hensley, Howard Hanna Mortimer Realty. MLS Now
