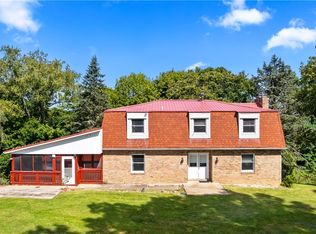
This stunning 3 bedroom, 3 bathroom brick ranch is the perfect blend of classic charm and modern convenience. Located in Weirton, WV, in sought after Greenlawn Estates, just minutes from Rt. 22 for quick, easy access to shopping, dining and commutes. Step into gorgeous hardwood floors that flow seamlessly throughout the home. The undeniable warmth of this property is felt the minute you enter into the large living room and formal dining area with elegant French doors that open into an inviting family room with wood-burning stove with a space large enough to comfortably host all of your gatherings. Just off the family room is the updated well equipped kitchen with tons of bright cabinetry and sleek granite countertops. The three main level bedrooms are not to be understated each large enough to fit any size bedroom furniture and an impressive primary suite offering a private bath giving you the perfect space to retreat at the end of the day. The updated main bath features stunning quartz counters and modern fixtures. A tastefully updated finished rec room is warm and cozy featuring a newly installed Buckstove and a full bath. The additional basement space for laundry, utility, kitchenette, 2 car garage and tons of storage cannot be beat. The park-like, manicured backyard with patio is just another one of the many amenities this home has to offer. Just 20 minutes from the Pittsburgh International Airport this one won't last! Schedule your private showing today and experience the quality, comfort and convenience this wonderful home has to offer.
Active
$325,000
115 Forest Rd, Weirton, WV 26062
3beds
2,507sqft
Single Family Residence
Built in 1960
0.26 Acres Lot
$-- Zestimate®
$130/sqft
$-- HOA
What's special
Updated well equipped kitchenGorgeous hardwood floorsNewly installed buckstoveBright cabinetrySleek granite countertops
- 11 hours
- 154
- 11
Zillow last checked:
Listing updated:
Listed by:
Lisa A Hensley 304-748-8400 tonyviola@howardhanna.com,
Howard Hanna Mortimer Realty
Source: MLS Now,MLS#: 5250561 Originating MLS: Other/Unspecificed
Originating MLS: Other/UnspecificedFacts & features
Interior
Bedrooms & bathrooms
- Bedrooms: 3
- Bathrooms: 3
- Full bathrooms: 3
- Main level bathrooms: 2
- Main level bedrooms: 3
Primary bedroom
- Description: Flooring: Hardwood
- Level: First
- Dimensions: 16 x 13
Bedroom
- Description: Flooring: Hardwood
- Level: First
- Dimensions: 17 x 11
Bedroom
- Description: Flooring: Hardwood
- Level: First
- Dimensions: 15 x 11
Primary bathroom
- Description: Flooring: Linoleum
- Level: First
- Dimensions: 7 x 5
Bathroom
- Description: Flooring: Ceramic Tile
- Level: Basement
- Dimensions: 10 x 5
Bathroom
- Description: Flooring: Linoleum
- Level: First
- Dimensions: 10 x 7
Dining room
- Description: Flooring: Hardwood
- Level: First
- Dimensions: 13 x 11
Family room
- Description: Flooring: Hardwood
- Level: First
- Dimensions: 24 x 19
Kitchen
- Description: Flooring: Laminate
- Features: Granite Counters
- Level: First
- Dimensions: 13 x 12
Living room
- Description: Flooring: Hardwood
- Level: First
- Dimensions: 24 x 13
Recreation
- Description: Flooring: Carpet
- Level: Basement
- Dimensions: 26 x 12
Utility room
- Level: Basement
- Dimensions: 26 x 22
Heating
- Forced Air, Gas
Cooling
- Central Air
Appliances
- Included: Dishwasher, Disposal, Microwave, Range, Refrigerator
- Laundry: In Basement
Features
- Basement: Full
- Number of fireplaces: 2
- Fireplace features: Family Room, Wood Burning Stove, Recreation Room
Interior area
- Total structure area: 2,507
- Total interior livable area: 2,507 sqft
- Finished area above ground: 2,145
- Finished area below ground: 362
Video & virtual tour
Property
Parking
- Total spaces: 2
- Parking features: Basement, Driveway
- Garage spaces: 2
Features
- Levels: One
- Stories: 1
- Patio & porch: Front Porch
Lot
- Size: 0.26 Acres
Details
- Parcel number: W44E 0041
Construction
Type & style
- Home type: SingleFamily
- Architectural style: Ranch
- Property subtype: Single Family Residence
Materials
- Brick
- Foundation: Block
- Roof: Asphalt,Fiberglass
Condition
- Year built: 1960
Utilities & green energy
- Sewer: Public Sewer
- Water: Public
Community & HOA
HOA
- Has HOA: No
Location
- Region: Weirton
Financial & listing details
- Price per square foot: $130/sqft
- Tax assessed value: $161,500
- Annual tax amount: $1,355
- Date on market: 10/5/2026
- Cumulative days on market: 1 day
Estimated market value
Not available
Estimated sales range
Not available
Not available
Price history
| Date | Event | Price |
|---|---|---|
| 10/5/2026 | Listed for sale | $325,000+32.7%$130/sqft |
Source:  MLS Now #5250561 Report a problem MLS Now #5250561 Report a problem | ||
| 2/16/2022 | Pending sale | $245,000$98/sqft |
Source: MLS Now #4340667 Report a problem | ||
| 2/14/2022 | Sold | $245,000$98/sqft |
Source: MLS Now #4340667 Report a problem | ||
| 1/6/2022 | Contingent | $245,000$98/sqft |
Source: MLS Now #4340667 Report a problem | ||
| 1/5/2022 | Listed for sale | $245,000+4.3%$98/sqft |
Source: MLS Now #4340667 Report a problem | ||
| 12/8/2021 | Listing removed | -- |
Source: Owner Report a problem | ||
| 9/9/2021 | Price change | $235,000-2.1%$94/sqft |
Source: Owner Report a problem | ||
| 8/27/2021 | Price change | $240,000-2%$96/sqft |
Source: Owner Report a problem | ||
| 8/16/2021 | Listed for sale | $245,000$98/sqft |
Source: Owner Report a problem | ||
Public tax history
| Year | Property taxes | Tax assessment |
|---|---|---|
| 2025 | $1,221 -15.9% | $96,900 +1.9% |
| 2024 | $1,451 +0.1% | $95,100 |
| 2023 | $1,450 +24.7% | $95,100 |
| 2022 | $1,162 +0.5% | $95,100 +0.6% |
| 2021 | $1,156 | $94,500 +3.9% |
| 2020 | -- | $90,960 +4.3% |
| 2019 | $1,053 +0.7% | $87,240 +0.8% |
| 2018 | $1,046 +3.2% | $86,520 +3.1% |
| 2017 | $1,013 -1.7% | $83,880 -1.3% |
| 2016 | $1,030 +6.4% | $85,020 +5.1% |
| 2015 | $968 +7.1% | $80,880 -1.4% |
| 2014 | $904 | $82,020 +3.8% |
| 2013 | $904 | $79,020 +3.1% |
| 2012 | $904 +0.3% | $76,680 |
| 2011 | $902 +9.7% | $76,680 -1.2% |
| 2010 | $822 +0.5% | $77,640 +0.4% |
| 2009 | $818 +2.1% | $77,340 -1.2% |
| 2007 | $801 -1% | $78,300 -0.2% |
| 2006 | $809 -0.7% | $78,480 |
| 2005 | $815 | $78,480 +3.9% |
| 2004 | -- | $75,540 |
| 2003 | -- | $75,540 +4.5% |
| 2002 | -- | $72,300 +0.1% |
| 2001 | -- | $72,240 |
Find assessor info on the county website
Monthly payment
Est. payment
Payment breakdown
Explore the cost of this home by adjusting the details. Changes won't be saved.Climate risks
Neighborhood: 26062
Nearby schools
Schools provided by the listing agent
- District: Hancock WVCSD
Source: MLS Now. This data may not be complete. We recommend contacting the local school district to confirm school assignments for this home.
Similar homes
- $314,9005 bd4 ba2.8k sqft123 Preston Ave, Weirton, WV 26062For Sale
 MLS ID #5249247, Katie A Felton, Sellitti Realty, LLC. MLS Now
 - $320,0004 bd3 ba2.3k sqft271 Seneca St, Weirton, WV 26062For Sale
 MLS ID #5242995, Sheena N Sellitti, Sellitti Realty, LLC. MLS Now
 - $359,0004 bd3 ba3k sqft304 Henrietta St, Weirton, WV 26062For Sale
 MLS ID #5239699, Lisa A Hensley, Howard Hanna Mortimer Realty. MLS Now
 - $289,9004 bd3 ba1.8k sqft3700 Brightway St, Weirton, WV 26062For Sale
 MLS ID #5250110, Lynnette Davis, Century 21 Greathouse Realty, LLC. MLS Now
