Completely remodeled with exceptional care, this spacious two-owner 4-bedroom, 2.5-bath brick Colonial offers more than 2,800 square feet of finished living space, a Generac whole-house generator and a 95.0 efficiency natural gas furnace. Every detail has been thoughtfully upgraded, creating a truly move-in-ready home with the space, comfort and modern finishes buyers are searching for.
The main level features generously sized rooms, updated flooring, a large living room, dedicated dining room and an eat-in kitchen with abundant cabinetry, tile backsplash and ample workspace. Sliding glass doors open to a rear deck overlooking a peaceful wooded backdrop—perfect for relaxing or entertaining.
Upstairs, you’ll find four bedrooms, including a spacious primary suite with a walk-in closet and private bath. The full basement adds valuable finished living space with a large recreation room ideal for a family room, home gym, game room or media space, plus separate laundry and storage areas. Additional highlights include central air, a one-car garage and multiple living areas throughout.
Homes offering this combination of extensive remodeling, generous square footage, energy-efficient mechanicals and whole-house backup power are hard to find. Don’t miss your opportunity to tour 116 Bass Drive—schedule your private showing today!
Active
Price cut: $10K (10/7)
$249,000
116 Bass Dr, Weirton, WV 26062
4beds
2,890sqft
Single Family Residence
Built in 1972
7,405 Square Feet Lot
$-- Zestimate®
$86/sqft
$-- HOA
What's special
Tile backsplashUpdated flooringOne-car garageCentral airGenerously sized roomsDedicated dining roomAmple workspace
- 59 days
- 389
- 22
Zillow last checked:
Listing updated:
Listed by:
Sheena N Sellitti 304-914-4411 ssellittirealty@yahoo.com,
Sellitti Realty, LLC
Source: MLS Now,MLS#: 5239263 Originating MLS: Other/Unspecificed
Originating MLS: Other/UnspecificedFacts & features
Interior
Bedrooms & bathrooms
- Bedrooms: 4
- Bathrooms: 3
- Full bathrooms: 2
- 1/2 bathrooms: 1
- Main level bathrooms: 1
Primary bedroom
- Level: Second
- Dimensions: ND x ND
Bedroom
- Level: Second
- Dimensions: ND x ND
Bedroom
- Level: Second
- Dimensions: ND x ND
Bedroom
- Level: Second
- Dimensions: ND x ND
Primary bathroom
- Description: Flooring: Luxury Vinyl Tile
- Level: Second
- Dimensions: ND x ND
Bathroom
- Description: Flooring: Luxury Vinyl Tile
- Level: Second
- Dimensions: ND x ND
Bathroom
- Description: Flooring: Luxury Vinyl Tile
- Level: First
- Dimensions: ND x ND
Dining room
- Level: First
- Dimensions: ND x ND
Eat in kitchen
- Description: Flooring: Luxury Vinyl Tile
- Level: First
- Dimensions: ND x ND
Living room
- Level: First
- Dimensions: ND x ND
Recreation
- Level: Basement
- Dimensions: ND x ND
Heating
- Forced Air, Gas
Cooling
- Central Air
Appliances
- Included: Dryer, Dishwasher, Microwave, Range, Refrigerator, Washer
- Laundry: In Basement
Features
- Basement: Full,Partially Finished
- Has fireplace: No
Interior area
- Total structure area: 2,890
- Total interior livable area: 2,890 sqft
- Finished area above ground: 2,000
- Finished area below ground: 890
Video & virtual tour
Property
Parking
- Total spaces: 1
- Parking features: Attached, Direct Access, Garage, Garage Door Opener, Paved
- Attached garage spaces: 1
Features
- Levels: Two
- Stories: 2
- Patio & porch: Deck
Lot
- Size: 7,405 Square Feet
- Dimensions: 61 x 120
- Features: Cul-De-Sac, Dead End
Details
- Parcel number: 06W44A0098
- Special conditions: Standard
Construction
Type & style
- Home type: SingleFamily
- Architectural style: Colonial
- Property subtype: Single Family Residence
Materials
- Brick
- Roof: Asphalt,Fiberglass
Condition
- Year built: 1972
Utilities & green energy
- Sewer: Public Sewer
- Water: Public
Community & HOA
HOA
- Has HOA: No
Location
- Region: Weirton
Financial & listing details
- Price per square foot: $86/sqft
- Tax assessed value: $100,300
- Annual tax amount: $638
- Date on market: 8/28/2026
- Cumulative days on market: 61 days
Estimated market value
Not available
Estimated sales range
Not available
Not available
Price history
| Date | Event | Price |
|---|---|---|
| 10/7/2026 | Price change | $249,000-3.9%$86/sqft |
Source:  MLS Now #5239263 Report a problem MLS Now #5239263 Report a problem | ||
| 9/17/2026 | Price change | $259,000-3.7%$90/sqft |
Source: MLS Now #5239263 Report a problem | ||
| 8/28/2026 | Listed for sale | $269,000+156.2%$93/sqft |
Source: MLS Now #5239263 Report a problem | ||
| 9/15/2023 | Sold | $105,000+6.1%$36/sqft |
Source: MLS Now #4478848 Report a problem | ||
| 8/10/2023 | Pending sale | $99,000$34/sqft |
Source: MLS Now #4478848 Report a problem | ||
| 8/1/2023 | Listed for sale | $99,000$34/sqft |
Source: MLS Now #4478848 Report a problem | ||
Public tax history
| Year | Property taxes | Tax assessment |
|---|---|---|
| 2025 | $638 -28.2% | $60,180 +3.3% |
| 2024 | $889 +52.4% | $58,260 |
| 2023 | $583 -4.3% | $58,260 -1.9% |
| 2022 | $610 +3.5% | $59,400 +2.5% |
| 2021 | $589 | $57,960 +2% |
| 2020 | -- | $56,820 +2.7% |
| 2019 | $553 +3.7% | $55,320 +2.6% |
| 2018 | $534 +5.5% | $53,940 +3.9% |
| 2017 | $506 -2.8% | $51,900 -1.8% |
| 2016 | $521 +2.8% | $52,860 +2% |
| 2015 | $506 +32.7% | $51,840 +4.9% |
| 2014 | $382 | $49,440 +4.4% |
| 2013 | $382 | $47,340 +7.8% |
| 2012 | $382 -13% | $43,920 -7.7% |
| 2011 | $439 +11.5% | $47,580 |
| 2010 | $393 | $47,580 |
| 2009 | $393 +3.8% | $47,580 |
| 2008 | $379 +0% | $47,580 |
| 2007 | $379 -42.4% | $47,580 |
| 2006 | $658 -0.7% | $47,580 |
| 2005 | $663 | $47,580 +4.5% |
| 2004 | -- | $45,540 |
| 2003 | -- | $45,540 +5.1% |
| 2002 | -- | $43,320 -13.2% |
| 2001 | -- | $49,920 |
Find assessor info on the county website
Monthly payment
Est. payment
Payment breakdown
Explore the cost of this home by adjusting the details. Changes won't be saved.Climate risks
Neighborhood: 26062
Nearby schools
Schools provided by the listing agent
- District: Hancock WVCSD
Source: MLS Now. This data may not be complete. We recommend contacting the local school district to confirm school assignments for this home.

Similar homes
- $254,9003 bd3 ba1.6k sqft128 Starvaggi Dr, Weirton, WV 26062For Sale
 MLS ID #5239754, Carrie Anderson, JJ Guida Airport Realty. MLS Now
 - $259,0003 bd2 ba3.3k sqft163 N 15th St, Weirton, WV 26062For Sale
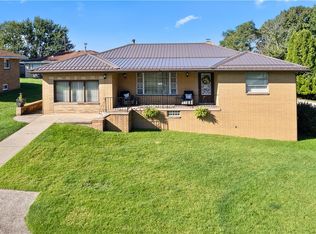 MLS ID #5235298, Katie A Felton, Sellitti Realty, LLC. MLS Now
 - $255,0004 bd2 ba1.5k sqft195 Gilson Ave, Weirton, WV 26062For Sale
 MLS ID #5201974, Mary E Freshwater, Cedar One Realty. MLS Now
 - $320,0004 bd3 ba2.3k sqft271 Seneca St, Weirton, WV 26062For Sale
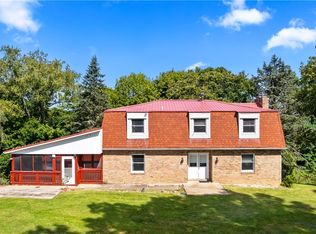 MLS ID #5242995, Sheena N Sellitti, Sellitti Realty, LLC. MLS Now
