NEW LIST PRICE! Tucked on a corner lot, this inviting ranch-style home brings together comfort, character, and a touch of the outdoors. With four bedrooms all on the main level, it offers easy, one-floor living wrapped in a warm, cabin-like atmosphere. Step inside to find rich elm-lined walls that give much of the home a natural, woodsy charm. The open kitchen and dining area feature seamless concrete countertops and a layout that feels both functional and welcoming—perfect for gathering over a home-cooked meal. The space flows easily into the great room, creating a relaxed setting for everyday living or quiet evenings in. French doors open onto a spacious covered deck, where you can unwind and take in views of the large, fenced backyard—ideal for pets, play, or simply enjoying the fresh air. The main level includes a comfortable primary bedroom and an updated full bath with ceramic flooring. A two-car garage, durable metal roof, and the added privacy of a corner lot round out the property. If you’re looking for a place with a little rustic soul and plenty of practical space, this home is ready to welcome you in. Less than about 5 minutes from PA state line, RT 22, and elementary school. SELLER WILL NOT LOOK AT ANY SALE CONTINGENCY AT THE TIME OF LISTING, PRE APPROVED BUYERS TO MAKE APPTS PER SELLER KIND REQUESTS, SELLER WILL ONLY LOOK AT OFFERS WITH A MINIMUM OF 1% EARNEST MONEY. AMENITY LIST PROVIDED WITH MORE UPDATES AND PERSONAL PROPERTY DISTRIBUTION.
Active
$255,000
195 Gilson Ave, Weirton, WV 26062
4beds
1,542sqft
Single Family Residence
Built in 1957
6,969 Square Feet Lot
$-- Zestimate®
$165/sqft
$-- HOA
What's special
Spacious covered deckWarm cabin-like atmosphereCorner lotLarge fenced backyardInviting ranch-style homeTwo-car garageDurable metal roof
- 187 days
- 257
- 27
Zillow last checked:
Listing updated:
Listed by:
Mary E Freshwater 740-317-4639 mbfreshwater@gmail.com,
Cedar One Realty
Source: MLS Now,MLS#: 5201974 Originating MLS: Other/Unspecificed
Originating MLS: Other/UnspecificedFacts & features
Interior
Bedrooms & bathrooms
- Bedrooms: 4
- Bathrooms: 2
- Full bathrooms: 2
- Main level bathrooms: 1
- Main level bedrooms: 4
Primary bedroom
- Description: Flooring: Carpet
- Level: First
- Dimensions: 10 x 15
Bedroom
- Description: CARPET INSTALLED 4.2026,Flooring: Carpet
- Level: First
- Dimensions: 12 x 11
Bedroom
- Description: Flooring: Carpet
- Level: First
- Dimensions: 12 x 10
Bedroom
- Description: Flooring: Carpet
- Level: First
- Dimensions: 12 x 10
Bathroom
- Description: BIDET TOILET,Flooring: Ceramic Tile
- Level: First
- Dimensions: 8 x 6
Bathroom
- Description: BIDET TOLIET
- Level: Lower
- Dimensions: 6 x 5
Eat in kitchen
- Description: GAS RANGE H/U PER SELLER AS WELL. DISHWASHER, RANGE CONVEY. REFRIGERATOR NEGOTIABLE,Flooring: Luxury Vinyl Tile
- Features: Beamed Ceilings, Natural Woodwork
- Level: First
- Dimensions: 27 x 19
Living room
- Description: ELECTRIC FIREPLACE NEGOTIABLE .,Flooring: Carpet
- Features: Fireplace
- Level: First
- Dimensions: 20 x 18
Heating
- Forced Air, Fireplace(s), Gas, Wood
Cooling
- Central Air
Appliances
- Included: Dishwasher, Range
- Laundry: In Basement
Features
- Eat-in Kitchen, Stone Counters, Natural Woodwork
- Basement: Full,Interior Entry,Partially Finished,Storage Space,Unfinished,Walk-Out Access
- Number of fireplaces: 1
- Fireplace features: Electric
Interior area
- Total structure area: 1,542
- Total interior livable area: 1,542 sqft
- Finished area above ground: 1,512
- Finished area below ground: 30
Video & virtual tour
Property
Parking
- Total spaces: 2
- Parking features: Attached, Electricity, Garage, Garage Door Opener, Heated Garage
- Attached garage spaces: 2
Features
- Levels: One
- Stories: 1
- Patio & porch: Covered, Deck, Front Porch
- Fencing: Wood
Lot
- Size: 6,969 Square Feet
Details
- Parcel number: W44J 0160
Construction
Type & style
- Home type: SingleFamily
- Architectural style: Ranch
- Property subtype: Single Family Residence
Materials
- Brick
- Foundation: Block
- Roof: Metal
Condition
- Year built: 1957
Utilities & green energy
- Sewer: Public Sewer
- Water: Public
Community & HOA
HOA
- Has HOA: No
Location
- Region: Weirton
Financial & listing details
- Price per square foot: $165/sqft
- Tax assessed value: $100,700
- Annual tax amount: $959
- Date on market: 4/17/2026
- Cumulative days on market: 188 days
- Listing terms: Cash,Conventional,FHA,VA Loan
Estimated market value
Not available
Estimated sales range
Not available
Not available
Price history
| Date | Event | Price |
|---|---|---|
| 5/26/2026 | Price change | $255,000-1.9%$165/sqft |
Source:  MLS Now #5201974 Report a problem MLS Now #5201974 Report a problem | ||
| 4/17/2026 | Listed for sale | $260,000$169/sqft |
Source: MLS Now #5201974 Report a problem | ||
Public tax history
| Year | Property taxes | Tax assessment |
|---|---|---|
| 2025 | $959 +4.7% | $60,420 +0.6% |
| 2024 | $917 | $60,060 +1% |
| 2023 | -- | $59,460 +0.5% |
| 2022 | -- | $59,160 +4.6% |
| 2021 | -- | $56,580 +4% |
| 2020 | -- | $54,420 +2.5% |
| 2019 | $831 +2.7% | $53,100 +3.1% |
| 2018 | $809 +2.8% | $51,480 +3.7% |
| 2017 | $787 +0.5% | $49,620 +0.4% |
| 2016 | $783 -9.8% | $49,440 -9.5% |
| 2015 | $868 +35.9% | $54,600 +4.7% |
| 2014 | $639 | $52,140 +4.4% |
| 2013 | $639 | $49,920 +24.6% |
| 2012 | $639 +0.3% | $40,080 |
| 2011 | $638 +11.5% | $40,080 |
| 2010 | $572 +10.8% | $40,080 +10.8% |
| 2009 | $516 -6.6% | $36,180 -9.5% |
| 2006 | $553 -0.7% | $39,960 |
| 2005 | $557 | $39,960 +3.7% |
| 2004 | -- | $38,520 |
| 2003 | -- | $38,520 +4.7% |
| 2002 | -- | $36,780 |
| 2001 | -- | $36,780 |
Find assessor info on the county website
Monthly payment
Est. payment
Payment breakdown
Explore the cost of this home by adjusting the details. Changes won't be saved.Climate risks
Neighborhood: 26062
Nearby schools
Schools provided by the listing agent
- District: Hancock WVCSD
Source: MLS Now. This data may not be complete. We recommend contacting the local school district to confirm school assignments for this home.
Similar homes
- $259,0003 bd2 ba1.6k sqft1142 Courtland Rd, Weirton, WV 26062For Sale
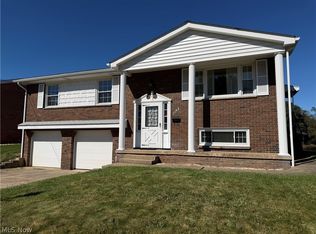 MLS ID #5250908, Lisa A Hensley, Howard Hanna Mortimer Realty. MLS Now
 - $289,0003 bd3 ba1.7k sqft364 Country Club Blvd, Weirton, WV 26062For Sale
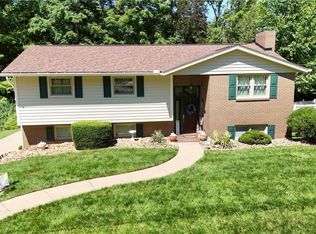 MLS ID #5232823, Lisa A Hensley, Howard Hanna Mortimer Realty. MLS Now
 - $249,9003 bd2 ba1.6k sqft326 Bennett Dr, Weirton, WV 26062For Sale
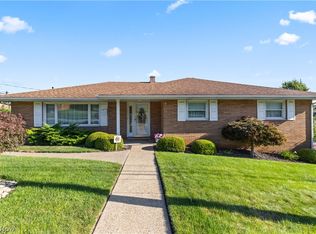 MLS ID #5245491, Evan Cuomo, Cedar One Realty. MLS Now
 - $240,5002 bd2 ba1.2k sqft139 Karen Way, Weirton, WV 26062For Sale
 MLS ID #5221032, Mary McGinnis, Sellitti Realty, LLC. MLS Now
