Welcome to 516 Mildred Avenue in Weirton! This charming two-bedroom, two-full-bath brick ranch features brand-new flooring throughout and offers comfortable one-level living with even more space to enjoy in the basement. The lower level provides the flexibility to create a third bedroom, recreation room, home office or additional living area to suit your needs. Outside, you’ll find a fenced-in backyard, a one-car attached garage and a desirable corner lot. Conveniently situated in a central and easily accessible area of Weirton, this home is close to shopping, dining and many everyday amenities—plus, it’s just minutes from Route 22 for an easy drive to Pittsburgh. Tour this one soon and make your offer today!
Active
Price cut: $10.1K (10/3)
$174,900
516 Mildred Ave, Weirton, WV 26062
2beds
1,612sqft
Single Family Residence
Built in 1957
4,700 Square Feet Lot
$-- Zestimate®
$108/sqft
$-- HOA
What's special
Two-bedroom two-full-bath brick ranchFenced-in backyardOne-car attached garageComfortable one-level livingDesirable corner lotBrand-new flooring throughout
- 47 days
- 339
- 27
Zillow last checked:
Listing updated:
Listed by:
Sheena N Sellitti 304-914-4411 ssellittirealty@yahoo.com,
Sellitti Realty, LLC
Source: MLS Now,MLS#: 5241459 Originating MLS: Other/Unspecificed
Originating MLS: Other/UnspecificedFacts & features
Interior
Bedrooms & bathrooms
- Bedrooms: 2
- Bathrooms: 2
- Full bathrooms: 2
- Main level bathrooms: 1
- Main level bedrooms: 2
Primary bedroom
- Level: First
- Dimensions: 11 x 13
Bedroom
- Level: First
- Dimensions: 12 x 13
Bathroom
- Level: First
- Dimensions: 6 x 10
Bathroom
- Level: Basement
- Dimensions: 12 x 4
Bonus room
- Level: Basement
- Dimensions: ND x ND
Eat in kitchen
- Level: First
- Dimensions: 15 x 15
Living room
- Level: First
- Dimensions: 13 x 15
Recreation
- Level: Basement
- Dimensions: 28 x 15
Utility room
- Level: Basement
- Dimensions: 12 x 12
Heating
- Forced Air
Cooling
- Central Air
Features
- Basement: Partially Finished
- Has fireplace: No
Interior area
- Total structure area: 1,612
- Total interior livable area: 1,612 sqft
- Finished area above ground: 1,038
- Finished area below ground: 574
Video & virtual tour
Property
Parking
- Total spaces: 1
- Parking features: Attached, Garage
- Attached garage spaces: 1
Features
- Levels: One
- Stories: 1
Lot
- Size: 4,700 Square Feet
Details
- Parcel number: W43C 0129 0000 0000
- Special conditions: Standard
Construction
Type & style
- Home type: SingleFamily
- Architectural style: Ranch
- Property subtype: Single Family Residence
Materials
- Brick
- Roof: Asphalt
Condition
- Year built: 1957
Utilities & green energy
- Sewer: Public Sewer
- Water: Public
Community & HOA
HOA
- Has HOA: No
Location
- Region: Weirton
Financial & listing details
- Price per square foot: $108/sqft
- Tax assessed value: $69,000
- Annual tax amount: $1,314
- Date on market: 9/4/2026
- Cumulative days on market: 48 days
Estimated market value
Not available
Estimated sales range
Not available
Not available
Price history
| Date | Event | Price |
|---|---|---|
| 10/3/2026 | Price change | $174,900-5.5%$108/sqft |
Source:  MLS Now #5241459 Report a problem MLS Now #5241459 Report a problem | ||
| 9/4/2026 | Listed for sale | $185,000+242.6%$115/sqft |
Source: MLS Now #5241459 Report a problem | ||
| 6/21/2002 | Sold | $54,000$33/sqft |
Source: Agent Provided Report a problem | ||
Public tax history
| Year | Property taxes | Tax assessment |
|---|---|---|
| 2025 | $1,315 +4.7% | $41,400 +0.6% |
| 2024 | $1,256 +1.4% | $41,160 +1.3% |
| 2023 | $1,239 -1.5% | $40,620 |
| 2022 | $1,257 +2% | $40,620 +2.3% |
| 2021 | $1,233 | $39,720 +4.7% |
| 2020 | -- | $37,920 +3.8% |
| 2019 | $1,144 +2.8% | $36,540 +3.2% |
| 2018 | $1,113 +3.5% | $35,400 +4.4% |
| 2017 | $1,075 +1% | $33,900 +0.9% |
| 2016 | $1,065 +2.7% | $33,600 +3.1% |
| 2015 | $1,036 +124.2% | $32,580 +5% |
| 2014 | $462 | $31,020 +2.4% |
| 2013 | $462 | $30,300 +4.6% |
| 2012 | $462 -1.4% | $28,980 -1.6% |
| 2011 | $469 +11.5% | $29,460 |
| 2010 | $420 +3.2% | $29,460 +3.2% |
| 2009 | $407 +3.8% | $28,560 |
| 2008 | $393 -7.9% | $28,560 -7.9% |
| 2007 | $426 -6.5% | $31,020 -5.8% |
| 2006 | $456 -0.7% | $32,940 |
| 2005 | $459 | $32,940 +4.2% |
| 2004 | -- | $31,620 |
| 2003 | -- | $31,620 +4.6% |
| 2002 | -- | $30,240 -1.6% |
| 2001 | -- | $30,720 |
Find assessor info on the county website
Monthly payment
Est. payment
Payment breakdown
Explore the cost of this home by adjusting the details. Changes won't be saved.Climate risks
Neighborhood: 26062
Similar homes
- $175,0003 bd2 ba1.2k sqft605 Titus Street Ext, Weirton, WV 26062For Sale
 MLS ID #5244519, Mary E Freshwater, Cedar One Realty. MLS Now
 - $179,9003 bd2 ba1.2k sqft2082 Wylie Ridge Rd, Weirton, WV 26062For Sale
 MLS ID #5241208, Evan Cuomo, Cedar One Realty. MLS Now
 - $199,9003 bd2 ba2.1k sqft508 Mildred Ave, Weirton, WV 26062For Sale
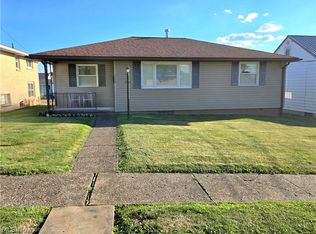 MLS ID #5213670, Rejeana Palma, Cedar One Realty. MLS Now
 - $159,9004 bd2 ba1.8k sqft111 Marie Ave, Weirton, WV 26062For Sale
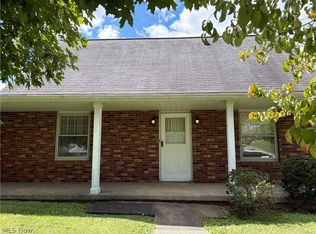 MLS ID #5244961, Judith Rash, BP Real Estate & Auction, LLC. MLS Now
