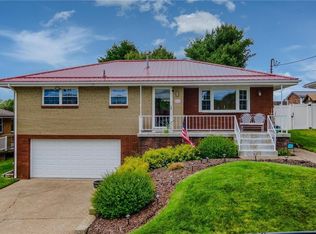
Welcome to this beautiful, meticulously maintained ranch home located right in the heart of Weirton! This inviting 3 bedroom, 2 bath residence features a spacious and practical floor plan with tons of storage! The kitchen is fully equipped with a specialty flat-surface electrical range and the like-new specifically designed cookware comes with it. The Pella windows throughout the home enhance energy efficiency while allowing abundant natural light to shine through. The finished lower level significantly expands the living space and includes a large recreation and entertainment area, a bonus room that could possibly be turned into an additional bedroom, office, or playroom. You will also find a fruit cellar with built-in shelving, multiple oversized closets, an additional bathroom, and a stair lift providing added convenience and accessibility. The heated attached garage is a rare bonus, featuring hot and cold water to wash your cars, built in cabinetry, a workbench, two garage doors, numerous electrical outlets, and a 200-amp electrical service-perfect for hobbyists, projects, or additional workspace. Outdoor amenities include a covered front porch to enjoy your morning coffee, side porch off the kitchen, beautifully maintained lawn with curb appeal, and automatic dusk-to-dawn pole lighting in both the front and rear yards. Additional highlights include gas heat, and Central Air. Pride of ownership is evident throughout this move-in-ready home!
Conveniently located near a hospital, shopping, and many restaurants! Call for your private showing today!
Active
Price cut: $25K (8/5)
$199,900
508 Mildred Ave, Weirton, WV 26062
3beds
2,146sqft
Single Family Residence
Built in 1957
5,662 Square Feet Lot
$-- Zestimate®
$93/sqft
$-- HOA
What's special
Gas heatHeated attached garageTons of storageCentral airCovered front porchAbundant natural lightMultiple oversized closets
- 145 days
- 246
- 23
Zillow last checked:
Listing updated:
Listed by:
Rejeana Palma 740-317-4845 sellwithpalma@gmail.com,
Cedar One Realty,
Ashley Kuczykowski 740-433-9377,
Cedar One Realty
Source: MLS Now,MLS#: 5213670 Originating MLS: Other/Unspecificed
Originating MLS: Other/UnspecificedFacts & features
Interior
Bedrooms & bathrooms
- Bedrooms: 3
- Bathrooms: 2
- Full bathrooms: 2
- Main level bathrooms: 1
- Main level bedrooms: 3
Primary bedroom
- Description: Flooring: Carpet
- Level: First
- Dimensions: 12 x 11
Bedroom
- Description: Flooring: Carpet
- Level: First
- Dimensions: 12 x 9
Bedroom
- Description: Flooring: Carpet
- Level: First
- Dimensions: 12 x 9
Bathroom
- Description: Flooring: Ceramic Tile
- Level: First
- Dimensions: 9 x 6
Bonus room
- Description: Flooring: Carpet
- Level: Basement
- Dimensions: 13 x 9
Dining room
- Description: Flooring: Carpet
- Features: Chandelier
- Level: First
- Dimensions: 10 x 10
Kitchen
- Description: Flooring: Carpet
- Level: First
- Dimensions: 12 x 10
Laundry
- Description: Flooring: Concrete
- Level: Basement
- Dimensions: 9 x 9
Living room
- Description: Flooring: Carpet
- Level: First
- Dimensions: 16 x 14
Other
- Description: Fruit Cellar
- Level: Basement
- Dimensions: 10 x 5
Other
- Description: Garage,Flooring: Concrete
- Level: Lower
- Dimensions: 26 x 13
Recreation
- Description: Flooring: Carpet
- Level: Basement
- Dimensions: 17 x 12
Heating
- Forced Air, Gas
Cooling
- Central Air
Appliances
- Included: Dryer, Dishwasher, Microwave, Range, Refrigerator, Washer
- Laundry: Washer Hookup, Electric Dryer Hookup, In Basement, Lower Level, Laundry Tub, Sink
Features
- Windows: Double Pane Windows
- Basement: Interior Entry,Partially Finished,Storage Space,Walk-Out Access
- Has fireplace: No
Interior area
- Total structure area: 2,146
- Total interior livable area: 2,146 sqft
- Finished area above ground: 1,073
- Finished area below ground: 1,073
Property
Parking
- Total spaces: 1
- Parking features: Attached, Driveway, Garage
- Attached garage spaces: 1
Accessibility
- Accessibility features: Stair Lift
Features
- Levels: One
- Stories: 1
- Patio & porch: Rear Porch, Covered, Front Porch, Side Porch
Lot
- Size: 5,662 Square Feet
Details
- Parcel number: 06W43C012700000000
- Special conditions: Standard
Construction
Type & style
- Home type: SingleFamily
- Architectural style: Ranch
- Property subtype: Single Family Residence
Materials
- Vinyl Siding
- Foundation: Block
- Roof: Asphalt,Shingle
Condition
- Year built: 1957
Utilities & green energy
- Sewer: Public Sewer
- Water: Public
Community & HOA
HOA
- Has HOA: No
Location
- Region: Weirton
Financial & listing details
- Price per square foot: $93/sqft
- Tax assessed value: $68,600
- Annual tax amount: $328
- Date on market: 5/29/2026
- Cumulative days on market: 125 days
Estimated market value
Not available
Estimated sales range
Not available
Not available
Price history
| Date | Event | Price |
|---|---|---|
| 8/31/2026 | Listed for sale | $199,900$93/sqft |
Source:  MLS Now #5213670 Report a problem MLS Now #5213670 Report a problem | ||
| 8/11/2026 | Pending sale | $199,900$93/sqft |
Source: MLS Now #5213670 Report a problem | ||
| 8/5/2026 | Price change | $199,900-11.1%$93/sqft |
Source: MLS Now #5213670 Report a problem | ||
| 6/14/2026 | Price change | $224,900-4.3%$105/sqft |
Source: MLS Now #5213670 Report a problem | ||
| 5/29/2026 | Listed for sale | $235,000+1578.6%$110/sqft |
Source: MLS Now #5213670 Report a problem | ||
| 4/21/1977 | Sold | $14,000$7/sqft |
Source: Agent Provided Report a problem | ||
Public tax history
| Year | Property taxes | Tax assessment |
|---|---|---|
| 2025 | $336 +5.6% | $41,160 +0.7% |
| 2024 | $318 +2.8% | $40,860 +1.3% |
| 2023 | $310 -1.5% | $40,320 |
| 2022 | $314 +4.3% | $40,320 +2.3% |
| 2021 | $301 | $39,420 +4.6% |
| 2020 | -- | $37,680 +3.8% |
| 2019 | $255 +7.1% | $36,300 +3.2% |
| 2018 | $238 +10% | $35,160 +4.5% |
| 2017 | $217 +2.3% | $33,660 +0.9% |
| 2016 | $212 +7.3% | $33,360 +3% |
| 2015 | $197 +40.5% | $32,400 +5.1% |
| 2014 | $140 | $30,840 +2.4% |
| 2013 | $140 | $30,120 +4.6% |
| 2012 | $140 -4.9% | $28,800 -1.6% |
| 2011 | $148 +11.5% | $29,280 |
| 2010 | $132 +33.7% | $29,280 +8.7% |
| 2009 | $99 +3.8% | $26,940 |
| 2008 | $95 -25.2% | $26,940 -8% |
| 2007 | $128 -14.5% | $29,280 -4.9% |
| 2006 | $149 -0.7% | $30,780 |
| 2005 | $150 | $30,780 +4.5% |
| 2004 | -- | $29,460 |
| 2003 | -- | $29,460 +4.7% |
| 2002 | -- | $28,140 -1.9% |
| 2001 | -- | $28,680 |
Find assessor info on the county website
Monthly payment
Est. payment
Payment breakdown
Explore the cost of this home by adjusting the details. Changes won't be saved.Climate risks
Neighborhood: 26062
Similar homes
- $205,0003 bd2 ba1.2k sqft118 Arena Dr, Weirton, WV 26062For Sale
 MLS ID #5233745, Bill Raymond, Raymond Realty Group, LLC.. MLS Now
 - $174,9002 bd2 ba1.6k sqft516 Mildred Ave, Weirton, WV 26062For Sale
 MLS ID #5241459, Sheena N Sellitti, Sellitti Realty, LLC. MLS Now
 - $219,5003 bd3 ba1.7k sqft136 Marie Ave, Weirton, WV 26062For Sale
 MLS ID #5216788, Lisa A Hensley, Howard Hanna Mortimer Realty. MLS Now
 - $214,9003 bd2 ba1.5k sqft256 Fernwood Ave, Weirton, WV 26062For Sale
 MLS ID #5213572, Anthony J Viola II, Howard Hanna Mortimer Realty. MLS Now
