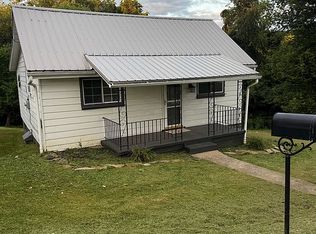
Welcome Home! This spacious 4-bedroom home offers the comfort, convenience, and versatility you’ve been looking for, all in a location close to major highways, shopping, dining, and everyday amenities. Step inside to find beautiful hardwood flooring throughout the main level, creating a warm and inviting feel. The large eat-in kitchen is a true highlight, offering plenty of counter space and an abundance of cabinet storage, providing both functionality and room to gather. It’s a space where everyday meals, morning coffee, and entertaining can all come together. With four bedrooms, there’s plenty of room for family, guests, a home office, or additional living space. The full basement provides even more possibilities for storage, hobbies, recreation, or future finished living space. Conveniently located near major highways and local amenities, this home offers easy access to everything you need while providing the space and functionality to make it your own. Whether you’re a first-time buyer, growing household, or simply looking for more room, this home is ready to welcome its next chapter.
Active
$118,000
246 Wayne Ave, Weirton, WV 26062
4beds
1,445sqft
Single Family Residence
Built in 1953
5,227 Square Feet Lot
$-- Zestimate®
$82/sqft
$-- HOA
What's special
Large eat-in kitchenFull basementAbundance of cabinet storageFour bedrooms
- 10 days
- 780
- 70
Likely to sell faster than
Zillow last checked:
Listing updated:
Listed by:
Bill Raymond 304-906-2501 rrgllc304@gmail.com,
Raymond Realty Group, LLC.
Source: MLS Now,MLS#: 5260392 Originating MLS: Parkersburg Area Association of REALTORS
Facts & features
Interior
Bedrooms & bathrooms
- Bedrooms: 4
- Bathrooms: 1
- Full bathrooms: 1
- Main level bathrooms: 1
- Main level bedrooms: 2
Bedroom
- Level: First
- Dimensions: ND x ND
Bedroom
- Level: First
- Dimensions: ND x ND
Bedroom
- Level: Second
- Dimensions: ND x ND
Bedroom
- Level: Second
- Dimensions: ND x ND
Bathroom
- Level: First
- Dimensions: ND x ND
Kitchen
- Level: First
- Dimensions: ND x ND
Living room
- Level: First
- Dimensions: ND x ND
Heating
- Forced Air, Gas
Cooling
- Central Air
Features
- Basement: Full
- Has fireplace: No
Interior area
- Total structure area: 1,445
- Total interior livable area: 1,445 sqft
- Finished area above ground: 1,445
Video & virtual tour
Property
Parking
- Total spaces: 1
- Parking features: Garage, Garage Door Opener
- Garage spaces: 1
Features
- Levels: One,Two
- Stories: 2
- Patio & porch: Porch
Lot
- Size: 5,227 Square Feet
- Dimensions: 40 x 100
- Features: Wooded
Details
- Parcel number: 384
Construction
Type & style
- Home type: SingleFamily
- Architectural style: Conventional
- Property subtype: Single Family Residence
Materials
- Brick
- Roof: Asphalt,Fiberglass
Condition
- Year built: 1953
Utilities & green energy
- Sewer: Public Sewer
- Water: Public
Community & HOA
Community
- Subdivision: Weirton
HOA
- Has HOA: No
Location
- Region: Weirton
Financial & listing details
- Price per square foot: $82/sqft
- Tax assessed value: $79,200
- Annual tax amount: $1,509
- Date on market: 11/11/2026
- Cumulative days on market: 45 days
Estimated market value
Not available
Estimated sales range
Not available
Not available
Price history
| Date | Event | Price |
|---|---|---|
| 11/11/2026 | Listed for sale | $118,000-8.5%$82/sqft |
Source:  MLS Now #5260392 Report a problem | ||
| 11/10/2026 | Listing removed | $129,000$89/sqft |
Source: MLS Now #5251288 Report a problem | ||
| 11/4/2026 | Price change | $129,000-7.8%$89/sqft |
Source: MLS Now #5251288 Report a problem | ||
| 10/28/2026 | Price change | $139,900-6.1%$97/sqft |
Source: MLS Now #5251288 Report a problem | ||
| 10/20/2026 | Price change | $149,000-3.2%$103/sqft |
Source: MLS Now #5251288 Report a problem | ||
| 10/8/2026 | Listed for sale | $154,000+123.2%$107/sqft |
Source: MLS Now #5251288 Report a problem | ||
| 4/26/2010 | Sold | $69,000-7.4%$48/sqft |
Source: Public Record Report a problem | ||
| 1/29/2010 | Price change | $74,500-6.8%$52/sqft |
Source: CENTURY 21 Greathouse Realty #9505327 Report a problem | ||
| 10/14/2009 | Price change | $79,900-10.7%$55/sqft |
Source: CENTURY 21 Greathouse Realty #9505327 Report a problem | ||
| 8/1/2009 | Listed for sale | $89,500$62/sqft |
Source: CENTURY 21 Greathouse Realty #9505327 Report a problem | ||
Public tax history
| Year | Property taxes | Tax assessment |
|---|---|---|
| 2025 | $1,509 +106% | $47,520 -1% |
| 2024 | $732 +1.4% | $48,000 +1.3% |
| 2023 | $723 -1.5% | $47,400 |
| 2022 | $734 +3.5% | $47,400 +3.8% |
| 2021 | $709 | $45,660 +4.7% |
| 2020 | -- | $43,620 +3.7% |
| 2019 | $659 +6.4% | $42,060 +6.9% |
| 2018 | $619 +3.7% | $39,360 +4.6% |
| 2017 | $597 +0.7% | $37,620 +0.6% |
| 2016 | $592 +4.5% | $37,380 +4.9% |
| 2015 | $567 +12.2% | $35,640 +3.1% |
| 2014 | $505 | $34,560 +4.3% |
| 2013 | $505 | $33,120 +4.5% |
| 2012 | $505 -1.4% | $31,680 -1.7% |
| 2011 | $513 +194.1% | $32,220 |
| 2010 | $174 +1% | $32,220 +0.4% |
| 2009 | $173 +3.8% | $32,100 |
| 2008 | $166 +0% | $32,100 |
| 2007 | $166 -12.8% | $32,100 -5% |
| 2006 | $191 -0.7% | $33,780 |
| 2005 | $192 | $33,780 +4.6% |
| 2004 | -- | $32,280 |
| 2003 | -- | $32,280 -3.4% |
| 2002 | -- | $33,420 -1.6% |
| 2001 | -- | $33,960 |
Find assessor info on the county website
Monthly payment
Est. payment
Payment breakdown
Explore the cost of this home by adjusting the details. Changes won't be saved.Climate risks
Neighborhood: 26062
Similar homes
- $115,0002 bd2 ba1.4k sqft400 Wayne Ave, Weirton, WV 26062For Sale
 MLS ID #5234372, Randa Barry, Howard Hanna Mortimer Realty. MLS Now
- $119,9002 bd2 ba1.9k sqft335 Culler Rd, Weirton, WV 26062For Sale
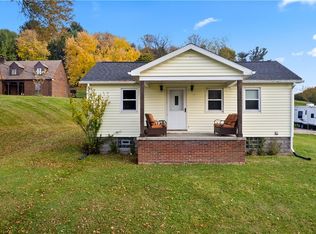 MLS ID #5257623, Sheena N Sellitti, Sellitti Realty, LLC. MLS Now
- $110,0004 bd1 ba1.3k sqft143 Preston Ave, Weirton, WV 26062For Sale
 MLS ID #5252651, Carlo Agresta, Cedar One Realty. MLS Now
- $125,0002 bd1 ba776 sqft249 S 13th St, Weirton, WV 26062For Sale By Owner