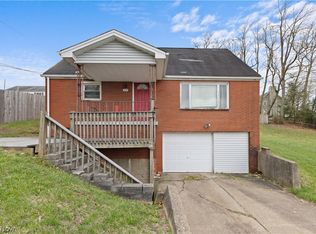
Prepare to be impressed by this beautiful 4-bedroom, 2-full bath home that is all ready for you to move in with modern conveniences and flooded with natural light! From the moment you step onto the large front porch and enter into the welcoming, spacious entrance foyer, you will feel right at home. The main level offers an effortless layout with 2 living rooms seperated by built in pocket doors, a massive eat in kitchen featuring ample storage, a breakfast bar, appliances and an area for a pantry. Also located on the main floor is a full bath and the convenience of having a first floor laundry area that is located off of the hallway leading into the kitchen.
The central foyer, on the upper level, provides seamless flow between the 4 bedrooms and the full bath. Here is where you will find 3 generously sized bedrooms, with a 4th that is not quite as generous, that could be a designated playroom, office or kept as a bedroom. All 4 rooms are equipped with large, spacious closets for everyones personal items and beautiful plaster work on the ceilings.
The rear of the property features a multi-vehicle parking area that can easily double as a versatile, customizable outdoor space.
Don't hesitate to schedule your own private tour today!
Active
Price cut: $8K (7/8)
$120,500
3241 West St, Weirton, WV 26062
4beds
1,844sqft
:
Get pre-qualified$812/mo
Single Family Residence
Built in 1925
4,800 Square Feet Lot
$-- Zestimate®
$65/sqft
$-- HOA
What's special
Effortless layoutModern conveniencesWelcoming spacious entrance foyerMulti-vehicle parking areaLarge front porchFlooded with natural lightAmple storage
- 46 days |
- 565 |
- 39 |
Zillow last checked:
Listing updated:
Listed by:
Lynnette Davis 304-723-1733 c21greathouse@yahoo.com,
Century 21 Greathouse Realty, LLC
Source: MLS Now,MLS#: 5217024 Originating MLS: Other/Unspecificed
Originating MLS: Other/UnspecificedFacts & features
Interior
Bedrooms & bathrooms
- Bedrooms: 4
- Bathrooms: 2
- Full bathrooms: 2
- Main level bathrooms: 1
Bedroom
- Description: 1st Bedroom with large, spaciously deep double door closet. Also a perfect place for an office.,Flooring: Carpet
- Level: Second
- Dimensions: 12 x 8
Bedroom
- Description: 2nd Bedroom with double door closet,Flooring: Carpet
- Level: Second
- Dimensions: 12 x 11
Bedroom
- Description: 3rd Bedroom with 2 very spacious single closets,Flooring: Carpet
- Level: Second
- Dimensions: 12 x 13
Bedroom
- Description: 4th Bedroom with a double door closet,Flooring: Carpet
- Level: Second
- Dimensions: 12 x 13
Bathroom
- Description: 1 of 2 full baths with a tub/shower combo.,Flooring: Luxury Vinyl Tile
- Level: First
- Dimensions: 10 x 5
Bathroom
- Description: 1 of 2 baths with tub/shower combo,Flooring: Luxury Vinyl Tile
- Level: Second
- Dimensions: 8 x 5.5
Eat in kitchen
- Description: Large Eat In Kitchen with ample storage and Laundry access,Flooring: Luxury Vinyl Tile
- Level: First
- Dimensions: 28 x 12
Entry foyer
- Description: Spacious Foyer,Flooring: Carpet,Ceramic Tile
- Level: First
- Dimensions: 13 x 12
Laundry
- Description: Located in the hallway leading to the eat in kitchen,Flooring: Luxury Vinyl Tile
- Level: First
- Dimensions: 5.5 x 2.5
Living room
- Description: 1 of 2 Living rooms that are seperated with built in pocket doors or it could be a dining room,Flooring: Carpet
- Level: First
- Dimensions: 14 x 14
Living room
- Description: Main Living Room,Flooring: Carpet
- Level: First
- Dimensions: 16 x 14
Heating
- Forced Air, Gas
Cooling
- None
Appliances
- Included: Range, Refrigerator
- Laundry: Washer Hookup, Electric Dryer Hookup, In Hall, Main Level
Features
- Entrance Foyer, Eat-in Kitchen, Storage
- Windows: Blinds
- Basement: Concrete
- Has fireplace: No
Interior area
- Total structure area: 1,844
- Total interior livable area: 1,844 sqft
- Finished area above ground: 1,844
Video & virtual tour
Property
Parking
- Parking features: Oversized, Parking Pad, Side By Side
Features
- Levels: Two
- Stories: 2
- Patio & porch: Front Porch, Side Porch
Lot
- Size: 4,800 Square Feet
- Features: Back Yard
Details
- Parcel number: W42M0138
Construction
Type & style
- Home type: SingleFamily
- Architectural style: Traditional
- Property subtype: Single Family Residence
Materials
- Vinyl Siding
- Foundation: Block
- Roof: Asphalt,Fiberglass
Condition
- Unknown
- Year built: 1925
Utilities & green energy
- Sewer: Public Sewer
- Water: Public
Community & HOA
HOA
- Has HOA: No
Location
- Region: Weirton
Financial & listing details
- Price per square foot: $65/sqft
- Tax assessed value: $28,700
- Annual tax amount: $535
- Date on market: 6/9/2026
- Cumulative days on market: 47 days
- Listing terms: Cash,Conventional
Estimated market value
Not available
Estimated sales range
Not available
Not available
Price history
| Date | Event | Price |
|---|---|---|
| 7/8/2026 | Price change | $120,500-6.2%$65/sqft |
Source:  MLS Now #5217024 Report a problem MLS Now #5217024 Report a problem | ||
| 6/9/2026 | Listed for sale | $128,500+221.3%$70/sqft |
Source: MLS Now #5217024 Report a problem | ||
| 6/21/2022 | Sold | $40,000-25.9%$22/sqft |
Source: MLS Now #4364718 Report a problem | ||
| 5/13/2022 | Pending sale | $54,000$29/sqft |
Source: MLS Now #4364718 Report a problem | ||
| 4/16/2022 | Listed for sale | $54,000$29/sqft |
Source: MLS Now #4364718 Report a problem | ||
| 10/19/2017 | Listing removed | $54,000$29/sqft |
Source: Harvey Goodman Realtors #3896438 Report a problem | ||
| 4/22/2017 | Listed for sale | $54,000+66.2%$29/sqft |
Source: Harvey Goodman Realtors #3896438 Report a problem | ||
| 7/13/2001 | Sold | $32,500$18/sqft |
Source: Agent Provided Report a problem | ||
Public tax history
| Year | Property taxes | Tax assessment |
|---|---|---|
| 2025 | $547 +4.1% | $17,220 |
| 2024 | $526 +0.1% | $17,220 |
| 2023 | $525 -1.5% | $17,220 |
| 2022 | $533 +1.8% | $17,220 +2.1% |
| 2021 | $523 | $16,860 +3.7% |
| 2020 | -- | $16,260 -10.9% |
| 2019 | $571 +2.3% | $18,240 +2.7% |
| 2018 | $558 +2.6% | $17,760 +3.5% |
| 2017 | $544 +0.1% | $17,160 |
| 2016 | $544 +4.4% | $17,160 +4.8% |
| 2015 | $521 +12.5% | $16,380 +4.2% |
| 2014 | $463 | $15,720 +4% |
| 2013 | $463 | $15,120 +4.1% |
| 2012 | $463 +0.3% | $14,520 |
| 2011 | $462 -14.3% | $14,520 -23.2% |
| 2010 | $539 +2.3% | $18,900 +2.3% |
| 2009 | $527 | $18,480 +38.7% |
| 2004 | -- | $13,320 |
| 2003 | -- | $13,320 +4.2% |
| 2002 | -- | $12,780 -4.5% |
| 2001 | -- | $13,380 |
Find assessor info on the county website
Monthly payment
Est. payment
Payment breakdown
Explore the cost of this home by adjusting the details. Changes won't be saved.Climate risks
Neighborhood: 26062
Nearby schools
GreatSchools rating
- NAHancock Co Alternative Learning CenterGrades: K-12Distance: 0.3 mi
Schools provided by the listing agent
- District: Hancock WVCSD
Source: MLS Now. This data may not be complete. We recommend contacting the local school district to confirm school assignments for this home.
- $4,0003 bd2 ba1.5k sqft3237 West St, Weirton, WV 26062Off Market
- $--7 bd2 ba2.7k sqft3245 West St, Weirton, WV 26062Off Market
- $4,0003 bd1 ba1.5k sqft3233 West St, Weirton, WV 26062Off Market
- $3,0003 bd1 ba1.4k sqft3240 Orchard St, Weirton, WV 26062Off Market
- $21,2003 bd1 ba1.3k sqft3240 Orchard St, Weirton, WV 26062Off Market
- $13,700-- bd-- ba-- sqft3301 West St, Weirton, WV 26062Off Market
- $31,6003 bd1 ba1.3k sqft3225 West St, Weirton, WV 26062Off Market
- $3,0005 bd3 ba2.5k sqft3232 Orchard St, Weirton, WV 26062Off Market
A local agent can set up tours, give advice and negotiate with sellers.
Similar homes
- $113,9004 bd2 ba1.6k sqft337 Greenbrier Rd, Weirton, WV 26062For Sale
 MLS ID #5198952, Sheena N Sellitti Dunham, Sellitti Realty, LLC. MLS Now
 - $139,0003 bd2 ba1.6k sqft333 Patricia Ave, Weirton, WV 26062For Sale
 MLS ID #5229159, Dante Jeter, RE/MAX Broadwater. MLS Now
 - $139,9003 bd2 ba1.2k sqft428 Mildred Ave, Weirton, WV 26062For Sale
 MLS ID #5221014, Mary E Freshwater, Cedar One Realty. MLS Now
 - $131,0003 bd2 ba1.2k sqft125 Bird Way, Weirton, WV 26062For Sale
 MLS ID #5227740, Sally A Greathouse, Century 21 Greathouse Realty, LLC. MLS Now
 - $148,0003 bd2 ba1.2k sqft105 Church St, Weirton, WV 26062For SaleMLS ID #5224658, Sally A Greathouse, Century 21 Greathouse Realty, LLC. MLS Now
- $150,0003 bd2 ba1.2k sqft137 Clay St, Weirton, WV 26062For SaleMLS ID #5218744, Dante Jeter, RE/MAX Broadwater. MLS Now
- $152,8892 bd2 ba968 sqft335 Culler Rd, Weirton, WV 26062For SaleMLS ID #5218749, Joy Havens, EXP Realty, LLC.. MLS Now
- $168,5003 bd2 ba1.1k sqft3704 Marlamont Way, Weirton, WV 26062For SaleMLS ID #5225574, Lynnette Davis, Century 21 Greathouse Realty, LLC. MLS Now
- $137,5003 bd2 ba1.1k sqft3636 Pennsylvania Ave, Weirton, WV 26062For SaleMLS ID #5195012, Sally A Greathouse, Century 21 Greathouse Realty, LLC. MLS Now
- $110,0003 bd1 ba1.2k sqft56 Pontiac Rd, Wellsburg, WV 26070For SaleMLS ID #5230033, Kristine J Roberts, RE/MAX Broadwater. MLS Now
- $179,9003 bd2 ba1.3k sqft109 Dubey St, Weirton, WV 26062For SaleMLS ID #5224172, Amy J Beaman, JJ Guida Airport Realty. MLS Now
- $175,0003 bd2 ba1.4k sqft217 Oregon Ave, Weirton, WV 26062For SaleMLS ID #5211780, Lisa A Hensley, Howard Hanna Mortimer Realty. MLS Now
- $149,9003 bd1 ba1.3k sqft159 Valley Way, Weirton, WV 26062For SaleMLS ID #5216024, Lisa A Hensley, Howard Hanna Mortimer Realty. MLS Now
- $129,9004 bd1 ba1.4k sqft1312 Wellesley Ave, Steubenville, OH 43952For SaleMLS ID #5217614, Rejeana Palma, Cedar One Realty. MLS Now
- $164,0003 bd1 ba1.1k sqft1384 Kings Creek Rd, Weirton, WV 26062For SaleMLS ID #5199685, Amy J Beaman, JJ Guida Airport Realty. MLS Now
- $179,9004 bd2 ba1.3k sqft145 Circle Dr, Weirton, WV 26062For SaleMLS ID #5223114, Evan Cuomo, Cedar One Realty. MLS Now
- $145,0004 bd1 ba1.6k sqft302 S Bend Blvd, Steubenville, OH 43952For SaleMLS ID #5224592, Kimberly Cline, Harvey Goodman, REALTOR. MLS Now
- $120,0002 bd1 ba936 sqft178 Rosslyn Blvd, Steubenville, OH 43952For SaleMLS ID #5222480, Lucinda L Alloggia, Gary W. Cain Realty & Auctioneers,LLC. MLS Now
- $135,0004 bd2 ba1.7k sqft608 McKinnon Ave, East Liverpool, OH 43920New ConstructionMLS ID #5229908, John N Eaton, Howard Hanna. MLS Now
- $100,0004 bd1 ba2k sqft2465 Greens Run Rd, Wellsburg, WV 26070For SaleMLS ID #5218307, Bill Raymond, Raymond Realty Group, LLC.. MLS Now
