This beautifully updated 4-bedroom home offers the space, character, and modern updates today's buyers are searching for! This home has undergone extensive improvements in 2026, including a new roof, central air, flooring, lighting, interior and exterior paint, fencing, kitchen countertops, sink, and more.
Inside, you'll find spacious living and dining areas filled with natural light, creating a warm and welcoming atmosphere. The updated kitchen offers stylish finishes and a fresh, modern feel, while the generously sized bedrooms provide comfort and flexibility for a variety of lifestyles. The upper-level features impressive closet and storage space, offering functionality and convenience rarely found in homes at this price point.
Step outside and enjoy the flat, fenced backyard with plenty of room for pets, outdoor activities, gardening, or relaxing with company. With major updates already completed, this move-in-ready home provides peace of mind and exceptional value.
Conveniently located near shopping, dining, parks, and local amenities, and just minutes from Franciscan University, this impressive property offers the perfect combination of comfort, space, and location. Don't miss your opportunity to make this beautifully refreshed home your own—schedule your private tour today!
Active
Price cut: $5K (8/14)
$124,900
1312 Wellesley Ave, Steubenville, OH 43952
4beds
1,470sqft
Single Family Residence
Built in 1900
4,356 Square Feet Lot
$-- Zestimate®
$85/sqft
$-- HOA
What's special
Warm and welcoming atmosphere
- 60 days |
- 731 |
- 72 |
Zillow last checked:
Listing updated:
Listed by:
Rejeana Palma 740-317-4845,
Cedar One Realty,
Cassie Dee 304-919-5333,
Cedar One Realty
Source: MLS Now,MLS#: 5217614 Originating MLS: East Central Association of REALTORS
Originating MLS: East Central Association of REALTORSFacts & features
Interior
Bedrooms & bathrooms
- Bedrooms: 4
- Bathrooms: 1
- Full bathrooms: 1
- Main level bathrooms: 1
- Main level bedrooms: 2
Primary bedroom
- Description: Flooring: Carpet
- Level: First
- Dimensions: 15 x 11
Bedroom
- Description: Flooring: Carpet
- Level: First
- Dimensions: 13 x 10
Bedroom
- Description: Flooring: Carpet
- Level: Second
- Dimensions: 14 x 10
Bedroom
- Description: Flooring: Carpet
- Level: Second
- Dimensions: 16 x 13
Dining room
- Description: Flooring: Luxury Vinyl Tile
- Level: First
- Dimensions: 14 x 13
Kitchen
- Description: Flooring: Luxury Vinyl Tile
- Level: First
- Dimensions: 12 x 10
Living room
- Description: Flooring: Luxury Vinyl Tile
- Level: First
- Dimensions: 15 x 12
Heating
- Forced Air, Gas
Cooling
- Central Air
Appliances
- Included: Range
Features
- Basement: Walk-Out Access
- Has fireplace: No
Interior area
- Total structure area: 1,470
- Total interior livable area: 1,470 sqft
- Finished area above ground: 1,470
Property
Parking
- Parking features: On Street
- Has carport: Yes
Features
- Levels: One and One Half
- Fencing: Back Yard
Lot
- Size: 4,356 Square Feet
Details
- Parcel number: 0706584000
- Special conditions: Standard
Construction
Type & style
- Home type: SingleFamily
- Architectural style: Cape Cod
- Property subtype: Single Family Residence
Materials
- Vinyl Siding
- Roof: Asphalt,Fiberglass
Condition
- Year built: 1900
Utilities & green energy
- Sewer: Public Sewer
- Water: Public
Community & HOA
HOA
- Has HOA: No
Location
- Region: Steubenville
Financial & listing details
- Price per square foot: $85/sqft
- Tax assessed value: $47,250
- Annual tax amount: $578
- Date on market: 6/19/2026
- Cumulative days on market: 61 days
Estimated market value
Not available
Estimated sales range
Not available
Not available
Price history
| Date | Event | Price |
|---|---|---|
| 8/14/2026 | Price change | $124,900-3.8%$85/sqft |
Source:  MLS Now #5217614 Report a problem MLS Now #5217614 Report a problem | ||
| 7/24/2026 | Price change | $129,900-3.8%$88/sqft |
Source: MLS Now #5217614 Report a problem | ||
| 6/19/2026 | Price change | $135,000+286.8%$92/sqft |
Source: MLS Now #5217614 Report a problem | ||
| 2/3/2026 | Pending sale | $34,900+12.6%$24/sqft |
Source: MLS Now #5171219 Report a problem | ||
| 1/30/2026 | Sold | $31,000-11.2%$21/sqft |
Source: MLS Now #5171219 Report a problem | ||
| 1/14/2026 | Contingent | $34,900$24/sqft |
Source: MLS Now #5171219 Report a problem | ||
| 12/12/2025 | Price change | $34,900-12.5%$24/sqft |
Source: MLS Now #5171219 Report a problem | ||
| 11/11/2025 | Listed for sale | $39,900+59.6%$27/sqft |
Source: MLS Now #5171219 Report a problem | ||
| 9/26/2025 | Sold | $25,000$17/sqft |
Source: Public Record Report a problem | ||
Public tax history
| Year | Property taxes | Tax assessment |
|---|---|---|
| 2025 | $580 +1.5% | $16,540 |
| 2024 | $572 +27% | $16,540 +35% |
| 2023 | $450 0% | $12,250 |
| 2022 | $450 -1% | $12,250 |
| 2021 | $455 -7% | $12,250 +0.3% |
| 2020 | $489 -0.6% | $12,210 |
| 2019 | $492 +1% | $12,210 |
| 2018 | $487 +6.9% | -- |
| 2017 | $456 -5.2% | -- |
| 2016 | $481 +1.2% | -- |
| 2015 | $475 -4.8% | -- |
| 2014 | $499 | -- |
| 2012 | -- | $11,585 |
| 2009 | $238 | -- |
Find assessor info on the county website
Monthly payment
Est. payment
Payment breakdown
Explore the cost of this home by adjusting the details. Changes won't be saved.Climate risks
Neighborhood: 43952
Nearby schools
GreatSchools rating
- 7/10Harding Middle SchoolGrades: 5-8Distance: 0.7 mi
- 7/10Steubenville High SchoolGrades: 9-12Distance: 0.8 mi
- 6/10East Garfield Elementary SchoolGrades: PK-4Distance: 0.7 mi
Schools provided by the listing agent
- District: Steubenville CSD - 4104
Source: MLS Now. This data may not be complete. We recommend contacting the local school district to confirm school assignments for this home.
- $98,1003 bd1 ba1.4k sqft1320 Wellesley Ave, Steubenville, OH 43952Off Market
- $27,0003 bd1 ba1.6k sqft1310 Wellesley Ave, Steubenville, OH 43952Sold
- $55,0003 bd2 ba-- sqft1322 Wellesley Ave, Steubenville, OH 43952For Sale
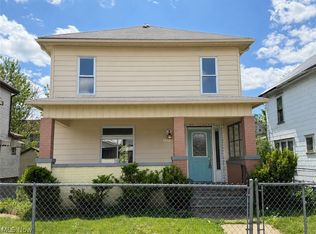
- $3,4006 bd2 ba2.5k sqft1306 Wellesley Ave, Steubenville, OH 43952Off Market
- $30,0703 bd1 ba1.4k sqft1324 Wellesley Ave, Steubenville, OH 43952Off Market
- $29,0003 bd2 ba1.4k sqft1315 Oregon Ave, Steubenville, OH 43952For Sale
- $30,1403 bd1 ba1.4k sqft1317 Oregon Ave, Steubenville, OH 43952Off Market
- $22,6603 bd2 ba1.5k sqft1311 Oregon Ave, Steubenville, OH 43952Off Market
A local agent can set up tours, give advice and negotiate with sellers.
A local lender can help you make sure your offer is ready when you are.
Similar homes
- $125,0004 bd1 ba1.6k sqft302 S Bend Blvd, Steubenville, OH 43952For Sale
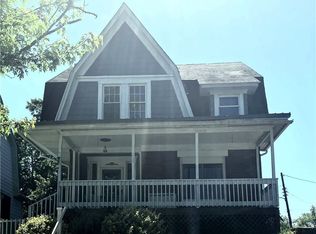 MLS ID #5224592, Kimberly Cline, Harvey Goodman, REALTOR. MLS Now
 - $124,9003 bd2 ba1.2k sqft302 Cedar Ave, Steubenville, OH 43952For Sale
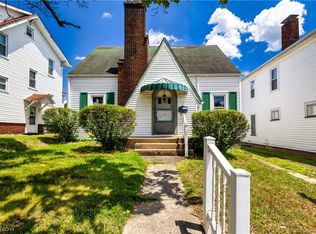 MLS ID #5220237, Julia Duff, Cedar One Realty. MLS Now
 - $129,9003 bd2 ba1.2k sqft2127 Margaret St, Steubenville, OH 43952For Sale
 MLS ID #5215011, Jessica A Conrad, The Holden Agency. MLS Now
 - $129,0004 bd1 ba1.1k sqft616 Buena Vista Blvd, Steubenville, OH 43952For Sale
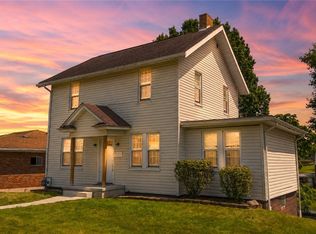 MLS ID #5229218, Lorrie Raymond, Harvey Goodman, REALTOR. MLS Now
 - $135,0003 bd2 ba1k sqft2636 Hollywood Blvd, Steubenville, OH 43952For SaleMLS ID #5233083, Michael Cionni, Cedar One Realty. MLS Now
- $79,0004 bd1 ba1.2k sqft1302 Oregon Ave, Steubenville, OH 43952For SaleMLS ID #5218857, James W Petrella, DeLuca Realty. MLS Now
- $155,0003 bd3 ba1.3k sqft813 Jeanette Ave, Steubenville, OH 43952For SaleMLS ID #5214490, Cameron Lamatrice, Cedar One Realty. MLS Now
- $69,0004 bd1 ba1.5k sqft1336 Oregon Ave, Steubenville, OH 43952For SaleMLS ID #5206055, James W Petrella, DeLuca Realty. MLS Now
- $80,0004 bd1 ba1.3k sqft1434 Oregon Ave, Steubenville, OH 43952For SaleMLS ID #5186037, Rejeana Palma, Cedar One Realty. MLS Now
- $115,9003 bd1 ba1.2k sqft233 Beech Rd, Weirton, WV 26062For SaleMLS ID #5233450, Sheena N Sellitti Dunham, Sellitti Realty, LLC. MLS Now
- $165,0002 bd2 ba1.6k sqft2532 Chestnut St, Steubenville, OH 43952For SaleMLS ID #5235286, Mary E Freshwater, Cedar One Realty. MLS Now
- $154,9003 bd2 ba1.5k sqft3080 County Road 33, Steubenville, OH 43952For SaleMLS ID #5207281, James Lash, Cedar One Realty. MLS Now
- $130,0004 bd1 ba1.3k sqft143 Preston Ave, Weirton, WV 26062For SaleMLS ID #5235032, Carlo Agresta, Cedar One Realty. MLS Now
- $149,9002 bd1 ba1k sqft161 Rosslyn Blvd, Steubenville, OH 43952For SaleMLS ID #5220452, John P Guida, Guida Realty. MLS Now
- $120,0003 bd2 ba800 sqft2061 Harmon Creek Rd, Colliers, WV 26035For SaleMLS ID #5224559, Evan Cuomo, Cedar One Realty. MLS Now
- $139,9004 bd1 ba1.3k sqft353 Weirton Ave, Weirton, WV 26062For SaleMLS ID #5208680, James Lash, Cedar One Realty. MLS Now
- $147,5004 bd2 ba1.5k sqft110 Mildren Ave, Weirton, WV 26062For SaleMLS ID #5229169, Lynnette Davis, Century 21 Greathouse Realty, LLC. MLS Now
- $113,5004 bd2 ba1.8k sqft3241 West St, Weirton, WV 26062For SaleMLS ID #5217024, Lynnette Davis, Century 21 Greathouse Realty, LLC. MLS Now
- $179,9003 bd1 ba1.1k sqft3321 Portland Blvd, Steubenville, OH 43952For SaleMLS ID #5223123, Janice B Adrian, Gary W. Cain Realty & Auctioneers,LLC. MLS Now
- $174,9003 bd1 ba864 sqft203 Opal Blvd, Steubenville, OH 43952For SaleMLS ID #5220350, Shannon Irvin, Cedar One Realty. MLS Now
