Welcome to this charming and move-in ready home with key updates already in place. This spacious 4-bedroom, 1-bath property offers a flexible layout, including a finished attic that serves perfectly as a fourth bedroom, home office, or bonus living space.
Recent improvements provide peace of mind, with new plumbing, a new hot water tank, and a newer roof already completed. The home is conveniently located near public transportation and a variety of everyday amenities, making daily errands and commuting simple and efficient.
Positioned less than a mile from Franciscan University, this property is ideal for students, faculty, or investors alike. Plus, with Pittsburgh International Airport just about a 30-minute drive away, travel is easily accessible.
Whether you're looking for a primary residence or an investment opportunity, this home offers solid value in a convenient location.
Contingent
Price cut: $25.5K (7/14)
$69,000
1336 Oregon Ave, Steubenville, OH 43952
4beds
1,546sqft
:
Get pre-qualified$493/mo
Single Family Residence
Built in ----
4,356 Square Feet Lot
$-- Zestimate®
$45/sqft
$-- HOA
What's special
New plumbingNew hot water tankNewer roof
- 103 days |
- 464 |
- 57 |
Zillow last checked:
Listing updated:
Listed by:
James W Petrella 740-632-2952 petrella11jay@yahoo.com,
DeLuca Realty
Source: MLS Now,MLS#: 5206055 Originating MLS: East Central Association of REALTORS
Originating MLS: East Central Association of REALTORSFacts & features
Interior
Bedrooms & bathrooms
- Bedrooms: 4
- Bathrooms: 1
- Full bathrooms: 1
Primary bedroom
- Description: Flooring: Carpet
- Level: Second
- Dimensions: 15 x 14
Bedroom
- Description: Flooring: Carpet
- Level: Second
- Dimensions: 14 x 12
Bedroom
- Description: Flooring: Carpet
- Level: Second
- Dimensions: 11 x 11
Bedroom
- Description: Flooring: Luxury Vinyl Tile
- Level: Third
- Dimensions: 24 x 18
Bathroom
- Description: Flooring: Luxury Vinyl Tile
- Level: Second
- Dimensions: 11 x 7
Dining room
- Description: Flooring: Carpet
- Level: First
- Dimensions: 15 x 13
Kitchen
- Description: Flooring: Luxury Vinyl Tile
- Level: First
- Dimensions: 15 x 11
Living room
- Description: Flooring: Carpet
- Level: First
- Dimensions: 14 x 13
Heating
- Forced Air, Gas
Cooling
- None
Features
- Basement: Full,Unfinished
- Number of fireplaces: 1
Interior area
- Total structure area: 1,546
- Total interior livable area: 1,546 sqft
- Finished area above ground: 1,546
Video & virtual tour
Property
Parking
- Parking features: On Street
Features
- Levels: Three Or More,Multi/Split
Lot
- Size: 4,356 Square Feet
- Dimensions: 40 x 110
Details
- Parcel number: 0704511000
Construction
Type & style
- Home type: SingleFamily
- Architectural style: Bi-Level
- Property subtype: Single Family Residence
Materials
- Aluminum Siding
- Roof: Asphalt,Fiberglass
Condition
- Unknown
Utilities & green energy
- Sewer: Public Sewer
- Water: Public
Community & HOA
HOA
- Has HOA: No
Location
- Region: Steubenville
Financial & listing details
- Price per square foot: $45/sqft
- Tax assessed value: $26,400
- Annual tax amount: $325
- Date on market: 4/30/2026
- Cumulative days on market: 104 days
Estimated market value
Not available
Estimated sales range
Not available
Not available
Price history
| Date | Event | Price |
|---|---|---|
| 7/14/2026 | Price change | $69,000-27%$45/sqft |
Source:  MLS Now #5206055 Report a problem MLS Now #5206055 Report a problem | ||
| 6/3/2026 | Price change | $94,500-20.6%$61/sqft |
Source: MLS Now #5206055 Report a problem | ||
| 4/30/2026 | Listed for sale | $119,000$77/sqft |
Source: MLS Now #5206055 Report a problem | ||
| 3/17/2020 | Listing removed | $595 |
Source: Cedar One Realty Report a problem | ||
| 3/5/2020 | Listed for rent | $595+19% |
Source: Cedar One Realty Report a problem | ||
| 7/11/2017 | Listing removed | $500 |
Source: Cedar One Realty Report a problem | ||
| 6/21/2017 | Listed for rent | $500 |
Source: Cedar One Realty Report a problem | ||
Public tax history
| Year | Property taxes | Tax assessment |
|---|---|---|
| 2025 | $325 +1.5% | $9,250 |
| 2024 | $321 -5.8% | $9,250 |
| 2023 | $341 0% | $9,250 |
| 2022 | $341 -1% | $9,250 |
| 2021 | $344 -7.3% | $9,250 |
| 2020 | $371 -0.8% | $9,250 |
| 2019 | $374 +1.4% | $9,250 |
| 2018 | $369 -3.1% | -- |
| 2017 | $381 -5.2% | -- |
| 2016 | $402 +1.2% | -- |
| 2015 | $397 -0.3% | -- |
| 2014 | $398 +106% | -- |
| 2012 | $193 -8.2% | $9,240 |
| 2011 | $211 0% | -- |
| 2010 | $211 +2.3% | -- |
| 2009 | $206 | -- |
Find assessor info on the county website
Monthly payment
Est. payment
Payment breakdown
Explore the cost of this home by adjusting the details. Changes won't be saved.Climate risks
Neighborhood: 43952
Nearby schools
GreatSchools rating
- 7/10Harding Middle SchoolGrades: 5-8Distance: 0.6 mi
- 7/10Steubenville High SchoolGrades: 9-12Distance: 0.8 mi
- 6/10East Garfield Elementary SchoolGrades: PK-4Distance: 0.8 mi
Schools provided by the listing agent
- District: Steubenville CSD - 4104
Source: MLS Now. This data may not be complete. We recommend contacting the local school district to confirm school assignments for this home.
- $29,9703 bd1 ba1.4k sqft1332 Oregon Ave, Steubenville, OH 43952Off Market
- $36,4103 bd1 ba1.2k sqft1340 Oregon Ave, Steubenville, OH 43952Off Market
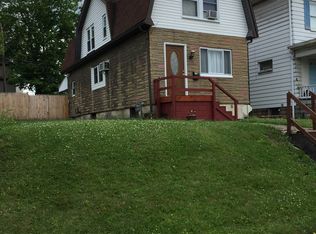
- $31,4903 bd1 ba1.4k sqft1326 Oregon Ave, Steubenville, OH 43952Off Market
- $97,8003 bd1 ba1.8k sqft1342 Oregon Ave, Steubenville, OH 43952Sold
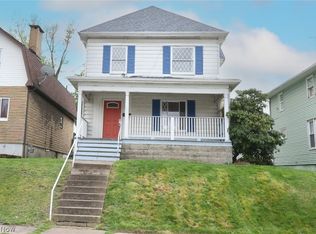
- $46,6803 bd2 ba1.5k sqft1320 Oregon Ave, Steubenville, OH 43952Off Market
- $50,3903 bd1 ba1.8k sqft1344 Oregon Ave, Steubenville, OH 43952Off Market
- $81,3603 bd1 ba1.4k sqft1333 Pennsylvania Ave, Steubenville, OH 43952Off Market
- $6,6102 bd1 ba707 sqft610 Carnegie St, Steubenville, OH 43952Off Market
A local agent can set up tours, give advice and negotiate with sellers.
A local lender can help you make sure your offer is ready when you are.
Similar homes
- $79,0004 bd1 ba1.2k sqft1302 Oregon Ave, Steubenville, OH 43952For Sale
 MLS ID #5218857, James W Petrella, DeLuca Realty. MLS Now
 - $80,0004 bd1 ba1.3k sqft1434 Oregon Ave, Steubenville, OH 43952For Sale
 MLS ID #5186037, Rejeana Palma, Cedar One Realty. MLS Now
 - $59,0003 bd1 ba1.2k sqft1405 Oregon Ave, Steubenville, OH 43952For Sale
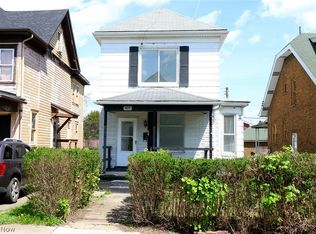 MLS ID #5203669, James W Petrella, DeLuca Realty. MLS Now
 - $80,0003 bd1 ba1.8k sqft333 Woodlawn Rd, Steubenville, OH 43952For Sale
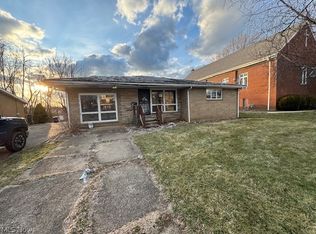 MLS ID #5190110, Christopher L Williams, River Valley Realty. MLS Now
 - $73,9003 bd1 ba1.1k sqft481 Dresden Ave, Steubenville, OH 43952For SaleMLS ID #5173943, Ryan Moore, EXP Realty, LLC.. MLS Now
- $85,0003 bd1 ba1.2k sqft1232 Oak Grove Ave, Steubenville, OH 43952For SaleMLS ID #5210009, Lori Hooper, Keller Williams Legacy Group Realty. MLS Now
- $49,0003 bd1 ba1.2k sqft817 Rosswell Ave, Steubenville, OH 43952For SaleMLS ID #5231755, Shannon Irvin, Cedar One Realty. MLS Now
- $65,0003 bd2 ba1.5k sqft1611 Main St, Wellsburg, WV 26070For SaleMLS ID #5212936, Bill Raymond, Raymond Realty Group, LLC.. MLS Now
- $75,0003 bd1 ba1.4k sqft14 Main St, Dillonvale, OH 43917For SaleMLS ID #5234615, Stacey Seidler, RE/MAX Broadwater. MLS Now
- $99,5002 bd1 ba910 sqft137 Penfield Rd, Wintersville, OH 43953For SaleMLS ID #5231095, Samantha N Jackson, RE/MAX Edge Realty. MLS Now
- $49,9004 bd1 ba1.7k sqft2724 Eldersville Rd, Follansbee, WV 26037For SaleMLS ID #5217556, Bill Raymond, Raymond Realty Group, LLC.. MLS Now
- $79,9003 bd1 ba808 sqft2505 Pleasant Ave, Wellsburg, WV 26070For SaleMLS ID #5232276, Evan Cuomo, Cedar One Realty. MLS Now
- $--2 bd1 ba1.2k sqft309 Cleveland Ave, Toronto, OH 43964AuctionAuction.com 2
- $75,0002 bd1 ba840 sqft520 Mahan Ave, Follansbee, WV 26037For SaleMLS ID #10165131, WAYNE YODER. NCWV REIN
- $99,9003 bd1 ba1.2k sqft56 Pontiac Rd, Wellsburg, WV 26070For SaleMLS ID #5230033, Kristine J Roberts, RE/MAX Broadwater. MLS Now
- $74,9992 bd2 ba1.1k sqft243 Booker St, Weirton, WV 26062For SaleMLS ID #11802843, Ari Gold, Gold Ridge Realty LLC. My State MLS
- $65,0002 bd1 ba1k sqft64 Township Road 1098, Dillonvale, OH 43917For SaleMLS ID #5234904, Laney J Ross, Harvey Goodman, REALTOR. MLS Now
- $54,9002 bd1 ba1.2k sqft227 Main St, Follansbee, WV 26037For SaleMLS ID #5210137, James Lash, Cedar One Realty. MLS Now
- $90,0004 bd1 ba2k sqft2465 Greens Run Rd, Wellsburg, WV 26070For SaleMLS ID #5218307, Bill Raymond, Raymond Realty Group, LLC.. MLS Now
- $69,0002 bd1 ba1.9k sqft84 Powerhouse Rd, Dillonvale, OH 43917For SaleMLS ID #5204476, Patricia A Russell, RE/MAX Crossroads Properties. MLS Now
