WELCOME home to this charming 3 bedroom, 1 bath property offering plenty of CHARACTER and convenience. Featuring HARDWOOD floors, a welcoming front PORCH, and a cute back DECK perfect for relaxing or entertaining. The freshly painted mudroom provides a great ENTRY space, while the kitchen, dining area, and living room offer a comfortable layout for everyday living. The shared DRIVEWAY provides easy access, along with additional parking. SCHEDULE your showing today!
Active
Price cut: $7K (9/23)
$68,000
14 Main St, Dillonvale, OH 43917
3beds
1,442sqft
Single Family Residence
Built in 1930
3,049 Square Feet Lot
$-- Zestimate®
$47/sqft
$-- HOA
What's special
Welcoming front porchAdditional parkingHardwood floors
- 62 days
- 185
- 7
Zillow last checked:
Listing updated:
Listed by:
Stacey Seidler 304-242-2600 travisbroadwater@gmail.com,
RE/MAX Broadwater
Source: MLS Now,MLS#: 5234615 Originating MLS: East Central Association of REALTORS
Originating MLS: East Central Association of REALTORSFacts & features
Interior
Bedrooms & bathrooms
- Bedrooms: 3
- Bathrooms: 1
- Full bathrooms: 1
Bedroom
- Description: Flooring: Hardwood
- Level: Second
- Dimensions: 12.4 x 15
Bedroom
- Description: Flooring: Hardwood
- Level: Second
- Dimensions: 9.4 x 11.1
Bedroom
- Description: Flooring: Laminate
- Level: Second
- Dimensions: 13.9 x 7.1
Bathroom
- Description: Flooring: Laminate
- Level: Second
- Dimensions: 8.6 x 6.9
Dining room
- Description: Flooring: Hardwood
- Level: First
- Dimensions: 11.9 x 14.8
Kitchen
- Description: Flooring: Laminate
- Level: First
- Dimensions: 9 x 15.8
Living room
- Description: Flooring: Hardwood
- Level: First
- Dimensions: 15 x 15.2
Heating
- Forced Air, Oil
Cooling
- Central Air
Appliances
- Included: Dryer, Microwave, Range
Features
- Basement: Full,Concrete,Walk-Out Access
- Has fireplace: No
Interior area
- Total structure area: 1,442
- Total interior livable area: 1,442 sqft
- Finished area above ground: 1,442
Video & virtual tour
Property
Parking
- Parking features: Shared Driveway
Features
- Levels: Two
- Stories: 2
Lot
- Size: 3,049 Square Feet
Details
- Parcel number: 2101883000
Construction
Type & style
- Home type: SingleFamily
- Architectural style: Traditional
- Property subtype: Single Family Residence
Materials
- Vinyl Siding
- Roof: Shingle
Condition
- Year built: 1930
Utilities & green energy
- Sewer: Public Sewer
- Water: Public
Community & HOA
HOA
- Has HOA: No
Location
- Region: Dillonvale
Financial & listing details
- Price per square foot: $47/sqft
- Tax assessed value: $46,360
- Annual tax amount: $631
- Date on market: 8/7/2026
- Cumulative days on market: 63 days
Estimated market value
Not available
Estimated sales range
Not available
Not available
Price history
| Date | Event | Price |
|---|---|---|
| 9/23/2026 | Price change | $68,000-9.3%$47/sqft |
Source:  MLS Now #5234615 Report a problem MLS Now #5234615 Report a problem | ||
| 8/7/2026 | Listed for sale | $75,000$52/sqft |
Source: MLS Now #5234615 Report a problem | ||
Public tax history
| Year | Property taxes | Tax assessment |
|---|---|---|
| 2025 | $632 +0.2% | $16,230 |
| 2024 | $630 +13.1% | $16,230 +21.9% |
| 2023 | $557 0% | $13,310 |
| 2022 | $558 +0% | $13,310 |
| 2021 | $557 +6.5% | $13,310 +9.4% |
| 2020 | $524 -0.5% | $12,170 |
| 2019 | $526 +8.6% | $12,170 |
| 2018 | $485 +6% | -- |
| 2017 | $457 -2.4% | -- |
| 2016 | $469 +0.1% | -- |
| 2015 | $468 +11.7% | -- |
| 2014 | $419 +106.4% | -- |
| 2012 | $203 +0.3% | $10,780 |
| 2011 | $203 -1% | -- |
| 2010 | $205 +2.2% | -- |
| 2009 | $200 | -- |
Find assessor info on the county website
Monthly payment
Est. payment
Payment breakdown
Explore the cost of this home by adjusting the details. Changes won't be saved.Climate risks
Neighborhood: 43917
Nearby schools
Schools provided by the listing agent
- District: Buckeye LSD Jefferson- 4101
Source: MLS Now. This data may not be complete. We recommend contacting the local school district to confirm school assignments for this home.

Similar homes
- $69,0002 bd1 ba1.9k sqft84 Powerhouse Rd, Dillonvale, OH 43917For Sale
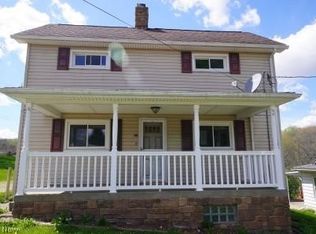 MLS ID #5204476, Patricia A Russell, RE/MAX Crossroads Properties. MLS Now
 - $67,0002 bd1 ba1.3k sqft49761 York Rd, Adena, OH 43901For Sale
 MLS ID #5250167, Carolyn A Turnbull, Gary W. Cain Realty & Auctioneers,LLC. MLS Now
 - $49,9003 bd1 ba1.2k sqft15906 State Route 151, Cadiz, OH 43907For Sale
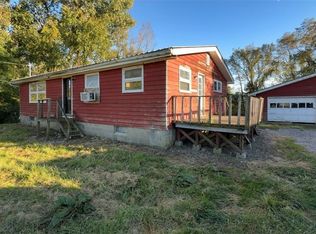 MLS ID #5251330, Christopher L Williams, River Valley Realty. MLS Now
 - $65,0003 bd2 ba1.5k sqft1611 Main St, Wellsburg, WV 26070For Sale
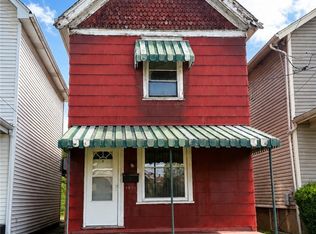 MLS ID #5212936, Bill Raymond, Raymond Realty Group, LLC.. MLS Now
 - $56,0003 bd1 ba1.6k sqft116 Logan Ave, Mingo Junction, OH 43938For Sale
 MLS ID #226035039, Dylan J Knecht, RE/MAX Revealty. Columbus and Central Ohio Regional MLS
