This home features hardwood floors, a first floor bathroom with laundry hook ups as well as another full bathroom upstairs. The kitchen features some of the original brickwork. An additional lot with a 2 car garage comes with this home. Great starter home or investment opportunity! Schedule to see it today!
Active
$54,900
5554 State Route 152, Dillonvale, OH 43917
2beds
1,153sqft
Single Family Residence
Built in 1918
2,613 Square Feet Lot
$-- Zestimate®
$48/sqft
$-- HOA
What's special
Hardwood floors
- 1 day
- 32
- 5
Likely to sell faster than
Zillow last checked:
Listing updated:
Listed by:
Nicole Harrigan 740-312-4493 NICOLE.HARRIGAN@EXPREALTY.COM,
EXP Realty, LLC.
Source: MLS Now,MLS#: 5252262 Originating MLS: Akron Cleveland Association of REALTORS
Originating MLS: Akron Cleveland Association of REALTORSFacts & features
Interior
Bedrooms & bathrooms
- Bedrooms: 2
- Bathrooms: 2
- Full bathrooms: 2
- Main level bathrooms: 1
Bedroom
- Description: Flooring: Hardwood
- Level: Second
- Dimensions: 12.07 x 12
Bathroom
- Description: Flooring: Ceramic Tile
- Level: Second
- Dimensions: 3.03 x 8.03
Bathroom
- Description: Flooring: Hardwood
- Level: First
- Dimensions: 7 x 8.02
Basement
- Description: Flooring: Hardwood
- Level: Second
- Dimensions: 13 x 11.02
Kitchen
- Description: Flooring: Hardwood
- Level: First
- Dimensions: 11.08 x 16.02
Living room
- Description: Flooring: Hardwood
- Level: First
- Dimensions: 15.01 x 14
Heating
- Forced Air
Cooling
- Central Air
Features
- Has basement: Yes
- Has fireplace: No
Interior area
- Total structure area: 1,153
- Total interior livable area: 1,153 sqft
- Finished area above ground: 1,153
Video & virtual tour
Property
Parking
- Total spaces: 2
- Parking features: Driveway, Detached, Garage
- Garage spaces: 2
Features
- Levels: Two
- Stories: 2
- On waterfront: Yes
Lot
- Size: 2,613 Square Feet
Details
- Additional parcels included: 3202753000
- Parcel number: 3202752001
- Special conditions: Standard
Construction
Type & style
- Home type: SingleFamily
- Architectural style: Traditional
- Property subtype: Single Family Residence
Materials
- Brick
- Foundation: Block
- Roof: Asphalt
Condition
- Fixer
- Year built: 1918
Utilities & green energy
- Sewer: Public Sewer
- Water: Public
Community & HOA
Community
- Subdivision: A C Jones Sub
HOA
- Has HOA: No
Location
- Region: Dillonvale
Financial & listing details
- Price per square foot: $48/sqft
- Tax assessed value: $29,060
- Annual tax amount: $917
- Date on market: 10/10/2026
- Cumulative days on market: 186 days
Estimated market value
Not available
Estimated sales range
Not available
Not available
Price history
| Date | Event | Price |
|---|---|---|
| 10/10/2026 | Listed for sale | $54,900$48/sqft |
Source:  MLS Now #5252262 Report a problem MLS Now #5252262 Report a problem | ||
| 10/1/2026 | Listing removed | $54,900$48/sqft |
Source: eXp Realty #5197010 Report a problem | ||
| 9/8/2026 | Price change | $54,900-8.3%$48/sqft |
Source: MLS Now #5197010 Report a problem | ||
| 8/14/2026 | Price change | $59,900-7.8%$52/sqft |
Source: MLS Now #5197010 Report a problem | ||
| 7/24/2026 | Price change | $65,000-7.1%$56/sqft |
Source: MLS Now #5197010 Report a problem | ||
| 3/28/2026 | Listed for sale | $70,000$61/sqft |
Source: MLS Now #5197010 Report a problem | ||
Public tax history
| Year | Property taxes | Tax assessment |
|---|---|---|
| 2025 | $397 +0.2% | $10,170 |
| 2024 | $396 +10.8% | $10,170 +19.5% |
| 2023 | $357 0% | $8,510 |
| 2022 | $357 +0% | $8,510 |
| 2021 | $357 +2.1% | $8,510 +4.8% |
| 2020 | $350 -0.8% | $8,120 |
| 2019 | $353 +20.4% | $8,120 |
| 2018 | $293 +3.4% | -- |
| 2017 | $283 -2.4% | -- |
| 2016 | $290 +0.1% | -- |
| 2015 | $290 +11.6% | -- |
| 2014 | $260 +106.3% | -- |
| 2012 | $126 | $6,685 |
Find assessor info on the county website
Monthly payment
Est. payment
Payment breakdown
Explore the cost of this home by adjusting the details. Changes won't be saved.Climate risks
Neighborhood: 43917
Nearby schools
Schools provided by the listing agent
- District: Buckeye LSD Jefferson- 4101
Source: MLS Now. This data may not be complete. We recommend contacting the local school district to confirm school assignments for this home.
Similar homes
- $34,0002 bd1 ba1k sqft5566 State Route 152, Dillonvale, OH 43917For Sale
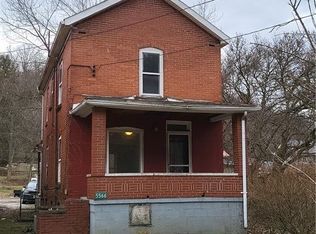 MLS ID #5252265, Nicole Harrigan, EXP Realty, LLC.. MLS Now
 - $68,0003 bd1 ba1.4k sqft14 Main St, Dillonvale, OH 43917For Sale
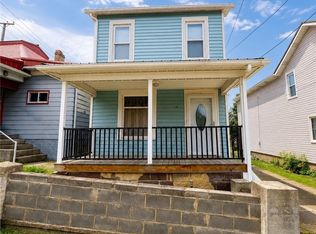 MLS ID #5234615, Stacey Seidler, RE/MAX Broadwater. MLS Now
 - $49,9003 bd1 ba1.2k sqft15906 State Route 151, Cadiz, OH 43907For Sale
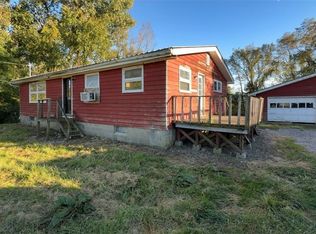 MLS ID #5251330, Christopher L Williams, River Valley Realty. MLS Now
 - $55,7502 bd1 ba924 sqft56505 Boyd Ave, Bridgeport, OH 43912For Sale
 MLS ID #5240482, Sheree Stewart, Di Lusso Real Estate, LTD. MLS Now
 - $56,0003 bd1 ba1.6k sqft116 Logan Ave, Mingo Junction, OH 43938For Sale
 MLS ID #226035039, Dylan J Knecht, RE/MAX Revealty. Columbus and Central Ohio Regional MLS
