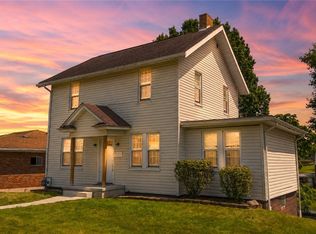
Welcome to this charming cottage-style home, full of character and timeless appeal. From the arched front entry door to the prominent brick chimney, this home offers classic architectural details that create a warm and inviting atmosphere. Step inside to a cozy living room filled with natural light. Original hardwood flooring throughout much of the home adds charm and character. Just off the living room is a formal dining room, perfect for family gatherings and entertaining guests. The kitchen features new laminate flooring and comes fully equipped with all appliances. The main floor also includes one bedroom and a convenient half bathroom.
Upstairs, you'll find two additional bedrooms and a full bathroom, providing comfortable living space. The partially finished basement offers additional versatility, including a spacious room that can serve as a recreation room, family room, or hangout area. The washer and dryer convey with the home. Outside, you'll appreciate the detached one-car garage and the flat backyard, offering plenty of space for outdoor activities.
Combining classic charm with everyday functionality, this property is an excellent opportunity for first-time homebuyers, families, or investors seeking a rental property. Conveniently located just five minutes from Franciscan University of Steubenville and close to shopping, dining, and other local amenities. Schedule a showing today!
Active
Price cut: $5K (8/3)
$124,900
302 Cedar Ave, Steubenville, OH 43952
3beds
1,226sqft
:
Get pre-qualified$892/mo
Single Family Residence
Built in 1942
3,920 Square Feet Lot
$-- Zestimate®
$102/sqft
$-- HOA
What's special
Prominent brick chimneyDetached one-car garageClassic architectural detailsArched front entry doorFormal dining room
- 52 days |
- 667 |
- 45 |
Zillow last checked:
Listing updated:
Listed by:
Julia Duff 740-424-0258,
Cedar One Realty
Source: MLS Now,MLS#: 5220237 Originating MLS: East Central Association of REALTORS
Originating MLS: East Central Association of REALTORSFacts & features
Interior
Bedrooms & bathrooms
- Bedrooms: 3
- Bathrooms: 2
- Full bathrooms: 1
- 1/2 bathrooms: 1
- Main level bathrooms: 1
- Main level bedrooms: 1
Heating
- Baseboard
Cooling
- Central Air
Appliances
- Included: Dryer, Dishwasher, Range, Refrigerator, Washer
Features
- Basement: Partially Finished
- Number of fireplaces: 1
Interior area
- Total structure area: 1,226
- Total interior livable area: 1,226 sqft
- Finished area above ground: 1,226
Video & virtual tour
Property
Parking
- Total spaces: 1
- Parking features: Driveway, Detached, Garage, On Street
- Garage spaces: 1
Features
- Levels: Two
- Stories: 2
Lot
- Size: 3,920 Square Feet
Details
- Parcel number: 0702515000
- Special conditions: Standard
Construction
Type & style
- Home type: SingleFamily
- Architectural style: Cape Cod
- Property subtype: Single Family Residence
Materials
- Vinyl Siding
- Roof: Asphalt,Fiberglass
Condition
- Year built: 1942
Utilities & green energy
- Sewer: Public Sewer
- Water: Public
Community & HOA
HOA
- Has HOA: No
Location
- Region: Steubenville
Financial & listing details
- Price per square foot: $102/sqft
- Tax assessed value: $49,810
- Annual tax amount: $642
- Date on market: 6/18/2026
- Cumulative days on market: 52 days
Estimated market value
Not available
Estimated sales range
Not available
Not available
Price history
| Date | Event | Price |
|---|---|---|
| 8/3/2026 | Price change | $124,900-3.8%$102/sqft |
Source:  MLS Now #5220237 Report a problem MLS Now #5220237 Report a problem | ||
| 6/18/2026 | Listed for sale | $129,900$106/sqft |
Source: MLS Now #5220237 Report a problem | ||
| 6/17/2026 | Listing removed | -- |
Source: Owner Report a problem | ||
| 6/17/2026 | Price change | $129,900-3.7%$106/sqft |
Source: Owner Report a problem | ||
| 4/2/2026 | Pending sale | $134,900$110/sqft |
Source: Owner Report a problem | ||
| 2/27/2026 | Listed for sale | $134,900+315.1%$110/sqft |
Source: Owner Report a problem | ||
| 8/31/2016 | Sold | $32,500$27/sqft |
Source: Public Record Report a problem | ||
Public tax history
| Year | Property taxes | Tax assessment |
|---|---|---|
| 2025 | $611 +1.5% | $17,430 |
| 2024 | $603 +22.1% | $17,430 +29.8% |
| 2023 | $493 0% | $13,430 |
| 2022 | $494 -1% | $13,430 |
| 2021 | $499 +3.4% | $13,430 +11.6% |
| 2020 | $482 -0.6% | $12,030 |
| 2019 | $485 +1% | $12,030 |
| 2018 | $480 -7.8% | -- |
| 2017 | $521 -5.2% | -- |
| 2016 | $549 +4% | -- |
| 2015 | $528 -14.1% | -- |
| 2014 | $615 +106.2% | -- |
| 2012 | $298 +8.6% | $14,665 |
| 2011 | $275 0% | -- |
| 2010 | $275 +2.3% | -- |
| 2009 | $268 | -- |
Find assessor info on the county website
Monthly payment
Est. payment
Payment breakdown
Explore the cost of this home by adjusting the details. Changes won't be saved.Climate risks
Neighborhood: 43952
Nearby schools
GreatSchools rating
- 7/10Harding Middle SchoolGrades: 5-8Distance: 0.5 mi
- 7/10Steubenville High SchoolGrades: 9-12Distance: 1 mi
- 10/10Wells AcademyGrades: PK-4Distance: 1 mi
Schools provided by the listing agent
- District: Steubenville CSD - 4104
Source: MLS Now. This data may not be complete. We recommend contacting the local school district to confirm school assignments for this home.
- $44,4703 bd1 ba1.4k sqft304 Cedar Ave, Steubenville, OH 43952Off Market
- $40,5103 bd1 ba1.2k sqft300 Cedar Ave, Steubenville, OH 43952Off Market
- $6503 bd2 ba1.4k sqft306 Cedar Ave, Steubenville, OH 43952Sold
- $43,2503 bd1 ba1.5k sqft303 Union Ave, Steubenville, OH 43952Off Market
- $57,0003 bd1 ba1.4k sqft310 Cedar Ave, Steubenville, OH 43952Sold
- $5,7203 bd1 ba1.4k sqft305 Union Ave, Steubenville, OH 43952Off Market
- $82,4004 bd1 ba1.6k sqft301 Union Ave, Steubenville, OH 43952Off Market
- $226,3003 bd3 ba1.7k sqft1608 Moreland Dr, Steubenville, OH 43952Off Market
A local agent can set up tours, give advice and negotiate with sellers.
A local lender can help you make sure your offer is ready when you are.
Similar homes
- $129,0004 bd1 ba1.1k sqft616 Buena Vista Blvd, Steubenville, OH 43952For Sale
 MLS ID #5229218, Lorrie Raymond, Harvey Goodman, REALTOR. MLS Now
 - $135,0003 bd2 ba1k sqft2636 Hollywood Blvd, Steubenville, OH 43952For Sale
 MLS ID #5233083, Michael Cionni, Cedar One Realty. MLS Now
 - $125,0004 bd1 ba1.6k sqft302 S Bend Blvd, Steubenville, OH 43952For Sale
 MLS ID #5224592, Kimberly Cline, Harvey Goodman, REALTOR. MLS Now
 - $129,9004 bd1 ba1.4k sqft1312 Wellesley Ave, Steubenville, OH 43952For Sale
 MLS ID #5217614, Rejeana Palma, Cedar One Realty. MLS Now
 - $139,9003 bd2 ba1.2k sqft2127 Margaret St, Steubenville, OH 43952For SaleMLS ID #5215011, Jessica A Conrad, The Holden Agency. MLS Now
- $120,0002 bd1 ba728 sqft210 Arnell Ln, Steubenville, OH 43952For SaleMLS ID #5226608, Ashley Benning, Cutler Real Estate. MLS Now
- $165,0003 bd3 ba1.3k sqft813 Jeanette Ave, Steubenville, OH 43952For SaleMLS ID #5214490, Cameron Lamatrice, Cedar One Realty. MLS Now
- $120,0003 bd2 ba800 sqft2061 Harmon Creek Rd, Colliers, WV 26035For SaleMLS ID #5224559, Evan Cuomo, Cedar One Realty. MLS Now
- $154,9003 bd2 ba1.5k sqft3080 County Road 33, Steubenville, OH 43952For SaleMLS ID #5207281, James Lash, Cedar One Realty. MLS Now
- $139,9002 bd2 ba1.4k sqft400 Wayne Ave, Weirton, WV 26062For SaleMLS ID #5234372, Randa Barry, Howard Hanna Mortimer Realty. MLS Now
- $79,0002 bd1 ba740 sqft934 Buena Vista Blvd, Steubenville, OH 43952For SaleMLS ID #5234176, Shannon Irvin, Cedar One Realty. MLS Now
- $79,0004 bd1 ba1.2k sqft1302 Oregon Ave, Steubenville, OH 43952For SaleMLS ID #5218857, James W Petrella, DeLuca Realty. MLS Now
- $129,9004 bd2 ba1.3k sqft560 Hill St, Rayland, OH 43943For SaleMLS ID #5233354, Cameron Lamatrice, Cedar One Realty. MLS Now
- $149,9002 bd1 ba1k sqft161 Rosslyn Blvd, Steubenville, OH 43952For SaleMLS ID #5220452, John P Guida, Guida Realty. MLS Now
- $99,5002 bd1 ba910 sqft137 Penfield Rd, Wintersville, OH 43953For SaleMLS ID #5231095, Samantha N Jackson, RE/MAX Edge Realty. MLS Now
- $174,9003 bd1 ba864 sqft203 Opal Blvd, Steubenville, OH 43952For SaleMLS ID #5220350, Shannon Irvin, Cedar One Realty. MLS Now
- $174,5003 bd2 ba1.3k sqft353 Westwood Dr, Steubenville, OH 43953For SaleMLS ID #5234834, Beth Bressler, Cedar One Realty. MLS Now
- $139,9003 bd2 ba1.2k sqft428 Mildred Ave, Weirton, WV 26062For SaleMLS ID #5221014, Mary E Freshwater, Cedar One Realty. MLS Now
- $179,9003 bd1 ba1.1k sqft3321 Portland Blvd, Steubenville, OH 43952For SaleMLS ID #5223123, Janice B Adrian, Gary W. Cain Realty & Auctioneers,LLC. MLS Now
- $105,0003 bd2 ba1.5k sqft305 Sycamore St, Mingo Junction, OH 43938For SaleMLS ID #5224205, Zach Underwood, Underwood & Associates. MLS Now
