Rare opportunity to own 5.13 private acres in the heart of Steubenville! Tucked away on a hillside, this charming two-bedroom, one-bath home offer the perfect blend of peaceful seclusion and city convenience. Step inside and enjoy the warmth of a cozy wood-burning fireplace, while the full walkout basement provides plenty of storage, laundry space, and endless possibilities for expansion or a workshop. The home is serviced by city water with a septic system and is heated by a gas furnace for year-round comfort. Outside, you'll find a detached garage and a beautifully wooded setting that offers privacy rarely found within city limits. All kitchen and laundry appliances will convey, making this home move-in ready or an excellent addition to your investment portfolio. Whether you're searching for a peaceful place to call home, acreage to enjoy, or your next investment opportunity, this property checks all the boxes. Mineral rights are negotiable. Don't miss your change to own this one-of-a-kind property!
Active
Price increase: $20K (8/3)
$120,000
210 Arnell Ln, Steubenville, OH 43952
2beds
728sqft
:
Get pre-qualified$856/mo
Single Family Residence
Built in 1920
5.13 Acres Lot
$-- Zestimate®
$165/sqft
$-- HOA
What's special
- 30 days |
- 918 |
- 79 |
Zillow last checked:
Listing updated:
Listed by:
Ashley Benning 941-769-2223 abenning@cutlerhomes.com,
Cutler Real Estate
Source: MLS Now,MLS#: 5226608 Originating MLS: Stark Trumbull Area REALTORS
Originating MLS: Stark Trumbull Area REALTORSFacts & features
Interior
Bedrooms & bathrooms
- Bedrooms: 2
- Bathrooms: 1
- Full bathrooms: 1
- Main level bathrooms: 1
- Main level bedrooms: 2
Primary bedroom
- Description: Flooring: Carpet
- Level: First
- Dimensions: 12 x 10
Bedroom
- Description: Flooring: Carpet
- Level: First
- Dimensions: 15 x 7
Bathroom
- Description: Flooring: Luxury Vinyl Tile
- Level: First
- Dimensions: 6 x 6
Eat in kitchen
- Description: Flooring: Luxury Vinyl Tile
- Level: First
- Dimensions: 11 x 12
Living room
- Description: Flooring: Carpet
- Features: Fireplace
- Level: First
- Dimensions: 14 x 10
Heating
- Gas
Cooling
- None
Appliances
- Included: Dryer, Range, Refrigerator, Washer
- Laundry: In Basement
Features
- Windows: Double Pane Windows
- Basement: Full
- Number of fireplaces: 1
- Fireplace features: Wood Burning
Interior area
- Total structure area: 728
- Total interior livable area: 728 sqft
- Finished area above ground: 728
Property
Parking
- Total spaces: 1
- Parking features: Driveway, Garage
- Garage spaces: 1
Features
- Levels: One
- Stories: 1
- Exterior features: Private Yard, Storage
- Pool features: None
- Fencing: None
- Has view: Yes
- View description: City, Rural
Lot
- Size: 5.13 Acres
- Features: Secluded, Wooded
Details
- Additional structures: None
- Parcel number: 3901110000
- Special conditions: Standard
Construction
Type & style
- Home type: SingleFamily
- Architectural style: Contemporary
- Property subtype: Single Family Residence
Materials
- Wood Siding
- Foundation: Block
- Roof: Shingle
Condition
- Updated/Remodeled
- Year built: 1920
Utilities & green energy
- Sewer: Septic Tank
- Water: Public
Community & HOA
Community
- Features: None
HOA
- Has HOA: No
Location
- Region: Steubenville
Financial & listing details
- Price per square foot: $165/sqft
- Annual tax amount: $552
- Date on market: 7/10/2026
- Cumulative days on market: 18 days
- Listing terms: Cash,Conventional
Estimated market value
Not available
Estimated sales range
Not available
Not available
Price history
| Date | Event | Price |
|---|---|---|
| 8/3/2026 | Price change | $120,000+20%$165/sqft |
Source:  MLS Now #5226608 Report a problem MLS Now #5226608 Report a problem | ||
| 7/21/2026 | Pending sale | $100,000$137/sqft |
Source: MLS Now #5226608 Report a problem | ||
| 7/10/2026 | Listed for sale | $100,000$137/sqft |
Source: MLS Now #5226608 Report a problem | ||
Public tax history
Tax history is unavailable.
Monthly payment
Est. payment
Payment breakdown
Explore the cost of this home by adjusting the details. Changes won't be saved.Climate risks
Neighborhood: 43952
Nearby schools
GreatSchools rating
- 10/10McKinley STEM AcademyGrades: PK-4Distance: 1 mi
- 7/10Harding Middle SchoolGrades: 5-8Distance: 1.7 mi
- 7/10Steubenville High SchoolGrades: 9-12Distance: 1.6 mi
Schools provided by the listing agent
- District: Steubenville CSD - 4104
Source: MLS Now. This data may not be complete. We recommend contacting the local school district to confirm school assignments for this home.
- $8,850-- bd-- ba-- sqftCounty Road 30, Steubenville, OH 43952Off Market
- $100-- bd-- ba-- sqftCounty Road 30, Steubenville, OH 43952Off Market
- $100-- bd-- ba-- sqftCounty Road 30, Steubenville, OH 43952Off Market
- $4,440-- bd-- ba-- sqftCounty Road 30, Steubenville, OH 43952Off Market
- $53,3904 bd1 ba1.7k sqftCounty Road 30, Steubenville, OH 43952Off Market
- $1,8603 bd1 ba-- sqftCounty Road 30, Steubenville, OH 43952Off Market
- $1,620-- bd-- ba-- sqftCounty Road 30, Steubenville, OH 43952Off Market
- $680-- bd-- ba-- sqftCounty Road 30, Steubenville, OH 43952Off Market
A local agent can set up tours, give advice and negotiate with sellers.
A local lender can help you make sure your offer is ready when you are.
Similar homes
- $120,0003 bd2 ba800 sqft2061 Harmon Creek Rd, Colliers, WV 26035For Sale
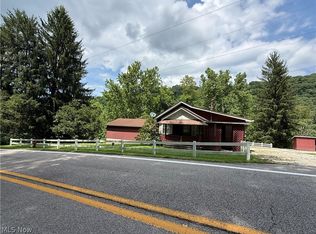 MLS ID #5224559, Evan Cuomo, Cedar One Realty. MLS Now
 - $99,5002 bd1 ba910 sqft137 Penfield Rd, Wintersville, OH 43953For Sale
 MLS ID #5231095, Samantha N Jackson, RE/MAX Edge Realty. MLS Now
 - $135,0002 bd1 ba616 sqft59 Elks Rd, Wellsburg, WV 26070For Sale
 MLS ID #5234426, Bill Raymond, Raymond Realty Group, LLC.. MLS Now
 - $79,0002 bd1 ba740 sqft934 Buena Vista Blvd, Steubenville, OH 43952For Sale
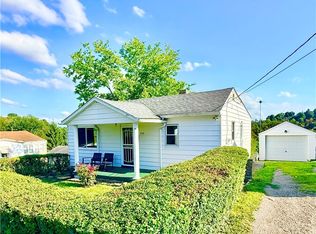 MLS ID #5234176, Shannon Irvin, Cedar One Realty. MLS Now
 - $109,9992 bd1 ba936 sqft178 Rosslyn Blvd, Steubenville, OH 43952For SaleMLS ID #5222480, Lucinda L Alloggia, Gary W. Cain Realty & Auctioneers,LLC. MLS Now
- $135,0003 bd2 ba1k sqft2636 Hollywood Blvd, Steubenville, OH 43952For SaleMLS ID #5233083, Michael Cionni, Cedar One Realty. MLS Now
- $134,5002 bd2 ba772 sqft102 Valley Rd, Mingo Junction, OH 43938For SaleMLS ID #5157068, John P Guida, Guida Realty. MLS Now
- $149,9002 bd1 ba1k sqft161 Rosslyn Blvd, Steubenville, OH 43952For SaleMLS ID #5220452, John P Guida, Guida Realty. MLS Now
- $125,0002 bd2 ba864 sqft2404 Main Street, Wellsburg, WV 26070For SaleMLS ID #145130, Kasie Chastain, REMAX BROADWATER. Wheeling BOR
- $174,9003 bd1 ba864 sqft203 Opal Blvd, Steubenville, OH 43952For SaleMLS ID #5220350, Shannon Irvin, Cedar One Realty. MLS Now
- $125,0003 bd2 ba1k sqft823 N 5th St, Steubenville, OH 43952For SaleMLS ID #5227878, Ryan Gorman, Cedar One Realty. MLS Now
- $125,0003 bd2 ba960 sqft8587 County Road 15, Rayland, OH 43943For SaleMLS ID #5187051, Stacy L Ackerman, Harvey Goodman, REALTOR. MLS Now
- $149,0003 bd1 ba1k sqft34 Apple Pie Ridge, West Liberty, WV 26074For SaleMLS ID #145186, Angela Crawford, eXp Realty. Wheeling BOR
- $150,0001 bd1 ba896 sqft673 Taylorstown Ridge Rd, Avella, PA 15312For SaleMLS ID #1768701, Brenda Deems. WPMLS
- $130,0002 bd2 ba1k sqft336 High St, Hopedale, OH 43976For SaleMLS ID #5223919, Samantha N Jackson, RE/MAX Edge Realty. MLS Now
- $147,8892 bd2 ba968 sqft335 Culler Rd, Weirton, WV 26062For SaleMLS ID #5218749, Joy Havens, EXP Realty, LLC.. MLS Now
- $69,0002 bd1 ba570 sqft403 Summit Ave, Mingo Junction, OH 43938For SaleMLS ID #5217466, Shannon Irvin, Cedar One Realty. MLS Now
- $79,9003 bd1 ba808 sqft2505 Pleasant Ave, Wellsburg, WV 26070For SaleMLS ID #5232276, Evan Cuomo, Cedar One Realty. MLS Now
- $99,9991 bd1 ba790 sqft1028 Main St, Follansbee, WV 26037For SaleMLS ID #5224830, Michael Randazzo, Cedar One Realty. MLS Now
- $124,9002 bd2 ba832 sqft24 Hawthorn Ln, Chester, WV 26034For SaleMLS ID #5178017, James L Arehart, Century 21 Greathouse Realty, LLC. MLS Now
