Charming 2-bedroom ranch-style home with a 1-car integral garage, located in a desirable West End Steubenville neighborhood. This conveniently situated property is close to shopping, schools, the hospital, and offers easy access to major highways.The home has been extensively remodeled on the interior and features a new roof, newer appliances, and beautiful quartz countertops in the kitchen, making it truly move-in ready. Front and rear porches provide great views and inviting spaces to relax and enjoy the surroundings.The fenced backyard offers privacy and includes a vinyl storage shed for added convenience. The unfinished basement contains a laundry area and provides excellent potential for a future recreation room, workshop, or additional living space. A staircase off the main hallway leads to an unfinished attic, offering ample storage space for seasonal items, decorations, and more.This well-maintained home combines comfort, convenience, and future possibilities in one of Steubenville's most desirable locations.
Active
Price cut: $7.6K (8/7)
$149,900
161 Rosslyn Blvd, Steubenville, OH 43952
2beds
1,050sqft
Single Family Residence
Built in 1928
7,405 Square Feet Lot
$-- Zestimate®
$143/sqft
$-- HOA
What's special
Great viewsNewer appliancesFenced backyard offers privacyFront and rear porchesNew roof
- 58 days |
- 296 |
- 25 |
Zillow last checked:
Listing updated:
Listed by:
John P Guida 740-264-5569 john.guida@sbcglobal.net,
Guida Realty
Source: MLS Now,MLS#: 5220452 Originating MLS: East Central Association of REALTORS
Originating MLS: East Central Association of REALTORSFacts & features
Interior
Bedrooms & bathrooms
- Bedrooms: 2
- Bathrooms: 1
- Full bathrooms: 1
- Main level bathrooms: 1
- Main level bedrooms: 2
Bedroom
- Description: REAR BEDROOM,Flooring: Carpet
- Level: First
- Dimensions: 11.9 x 13.3
Bedroom
- Description: FRONT BEDROOM,Flooring: Carpet
- Level: First
- Dimensions: 11.6 x 13
Bathroom
- Description: TUB AND SHOWER,Flooring: Luxury Vinyl Tile
- Features: High Ceilings, Soaking Tub
- Level: First
- Dimensions: 11.6 x 6.7
Dining room
- Description: CANDLE OPRA CHANDELIER LIGHTING,Flooring: Luxury Vinyl Tile
- Level: First
- Dimensions: 14.5 x 11.7
Entry foyer
- Description: LARGE COAT CLOSET,Flooring: Laminate,Luxury Vinyl Tile
- Level: First
- Dimensions: 11.6 x 5.1
Kitchen
- Description: NEW FRIGIDARE APPLAINCE STAY,Flooring: Luxury Vinyl Tile
- Features: Granite Counters, Stone Counters, Natural Woodwork
- Level: First
- Dimensions: 14.1 x 11.7
Library
- Description: UNFINISHED LAUNDRY ROOM WITH FRESHLEY PAINTED CONCRETE FLOORING,Flooring: Concrete
- Level: Basement
- Dimensions: 11.3 x 10.7
Living room
- Description: BUILT IN BOOK SHELFS, WOOD BURNING FIREPLACE-NEEDS INSPECTED BRFORE USE,Flooring: Luxury Vinyl Tile
- Features: Bookcases, Fireplace
- Level: First
- Dimensions: 15.3 x 14.8
Heating
- Forced Air, Fireplace(s), Gas
Cooling
- Central Air
Appliances
- Included: Dishwasher, Range, Refrigerator
- Laundry: In Basement
Features
- Bookcases, Ceiling Fan(s), Chandelier, Entrance Foyer, Granite Counters, Stone Counters, Soaking Tub
- Windows: Double Pane Windows
- Basement: Concrete,Unfinished,Walk-Up Access,Walk-Out Access
- Number of fireplaces: 1
- Fireplace features: Living Room, Wood Burning, Gas
Interior area
- Total structure area: 1,050
- Total interior livable area: 1,050 sqft
- Finished area above ground: 1,050
- Finished area below ground: 0
Video & virtual tour
Property
Parking
- Total spaces: 1
- Parking features: Built In, Concrete, Electricity
- Garage spaces: 1
Features
- Levels: One
- Stories: 1
- Patio & porch: Rear Porch, Front Porch
- Pool features: None
- Fencing: Back Yard,Chain Link
- Has view: Yes
- View description: City Lights, City
Lot
- Size: 7,405 Square Feet
Details
- Additional structures: Shed(s)
- Parcel number: 0710249000
Construction
Type & style
- Home type: SingleFamily
- Architectural style: Ranch
- Property subtype: Single Family Residence
Materials
- Masonite
- Foundation: Block
- Roof: Asphalt
Condition
- Year built: 1928
Utilities & green energy
- Sewer: Public Sewer
- Water: Public
Community & HOA
Community
- Features: None
- Subdivision: Buena Vista Heights
HOA
- Has HOA: No
Location
- Region: Steubenville
Financial & listing details
- Price per square foot: $143/sqft
- Tax assessed value: $74,370
- Annual tax amount: $889
- Date on market: 6/18/2026
- Cumulative days on market: 59 days
- Listing terms: Cash,Conventional,FHA,VA Loan
Estimated market value
Not available
Estimated sales range
Not available
Not available
Price history
| Date | Event | Price |
|---|---|---|
| 8/7/2026 | Price change | $149,900-4.8%$143/sqft |
Source:  MLS Now #5220452 Report a problem MLS Now #5220452 Report a problem | ||
| 7/13/2026 | Price change | $157,500-6%$150/sqft |
Source: MLS Now #5220452 Report a problem | ||
| 6/18/2026 | Listed for sale | $167,500+1575%$160/sqft |
Source: MLS Now #5220452 Report a problem | ||
| 11/10/2025 | Sold | $10,000$10/sqft |
Source: Public Record Report a problem | ||
Public tax history
| Year | Property taxes | Tax assessment |
|---|---|---|
| 2025 | $891 +1.5% | $26,030 |
| 2024 | $878 +27.4% | $26,030 +35.3% |
| 2023 | $689 0% | $19,240 |
| 2022 | $689 -1% | $19,240 |
| 2021 | $697 +14.4% | $19,240 +23.6% |
| 2020 | $609 -0.5% | $15,570 |
| 2019 | $612 +0.8% | $15,570 |
| 2018 | $607 -12.2% | -- |
| 2017 | $691 -5.2% | -- |
| 2016 | $729 +1.5% | -- |
| 2015 | $718 -0.3% | -- |
| 2014 | $720 +106.2% | -- |
| 2012 | $349 -1% | $17,185 |
| 2011 | $353 0% | -- |
| 2010 | $353 +2.3% | -- |
| 2009 | $345 | -- |
Find assessor info on the county website
Monthly payment
Est. payment
Payment breakdown
Explore the cost of this home by adjusting the details. Changes won't be saved.Climate risks
Neighborhood: 43952
Nearby schools
GreatSchools rating
- 10/10Pugliese Elementary WestGrades: PK-4Distance: 0.1 mi
- 7/10Harding Middle SchoolGrades: 5-8Distance: 1.7 mi
- 7/10Steubenville High SchoolGrades: 9-12Distance: 3 mi
Schools provided by the listing agent
- District: Steubenville CSD - 4104
Source: MLS Now. This data may not be complete. We recommend contacting the local school district to confirm school assignments for this home.
- $84,8002 bd1 ba930 sqft159 Rosslyn Blvd, Steubenville, OH 43952Off Market
- $213,4003 bd1 ba1.7k sqft167 Rosslyn Blvd, Steubenville, OH 43952Off Market
- $132,1003 bd1 ba1.2k sqft153 Rosslyn Blvd, Steubenville, OH 43952Off Market
- $124,1002 bd1 ba1k sqft175 Rosslyn Blvd, Steubenville, OH 43952Off Market
- $141,7003 bd1 ba1k sqft147 Rosslyn Blvd, Steubenville, OH 43952Off Market
- $119,4003 bd1 ba1.3k sqft152 Rosslyn Blvd, Steubenville, OH 43952Off Market
- $7,380-- bd-- ba-- sqft152 Rosslyn Blvd, Steubenville, OH 43952Off Market
- $228,3003 bd2 ba1k sqft181 Rosslyn Blvd, Steubenville, OH 43952Off Market
A local agent can set up tours, give advice and negotiate with sellers.
A local lender can help you make sure your offer is ready when you are.
Similar homes
- $129,0004 bd1 ba1.1k sqft616 Buena Vista Blvd, Steubenville, OH 43952For Sale
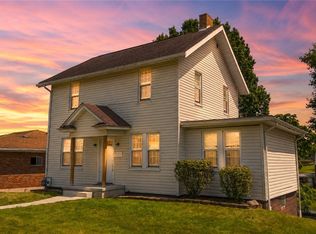 MLS ID #5229218, Lorrie Raymond, Harvey Goodman, REALTOR. MLS Now
 - $135,0003 bd2 ba1k sqft2636 Hollywood Blvd, Steubenville, OH 43952For Sale
 MLS ID #5233083, Michael Cionni, Cedar One Realty. MLS Now
 - $179,9003 bd1 ba1.1k sqft3321 Portland Blvd, Steubenville, OH 43952For Sale
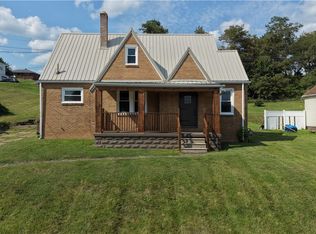 MLS ID #5223123, Janice B Adrian, Gary W. Cain Realty & Auctioneers,LLC. MLS Now
 - $155,0003 bd3 ba1.3k sqft813 Jeanette Ave, Steubenville, OH 43952For Sale
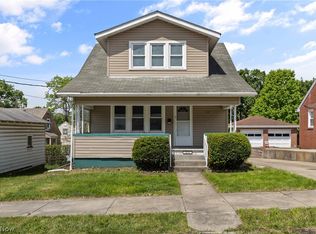 MLS ID #5214490, Cameron Lamatrice, Cedar One Realty. MLS Now
 - $154,9003 bd2 ba1.5k sqft3080 County Road 33, Steubenville, OH 43952For SaleMLS ID #5207281, James Lash, Cedar One Realty. MLS Now
- $147,5003 bd1 ba1.1k sqft203 Leonard Ave, Wintersville, OH 43953For SaleMLS ID #5232372, R. Louise Davis, Gary W. Cain Realty & Auctioneers,LLC. MLS Now
- $109,9992 bd1 ba936 sqft178 Rosslyn Blvd, Steubenville, OH 43952For SaleMLS ID #5222480, Lucinda L Alloggia, Gary W. Cain Realty & Auctioneers,LLC. MLS Now
- $129,9003 bd2 ba1.2k sqft2127 Margaret St, Steubenville, OH 43952For SaleMLS ID #5215011, Jessica A Conrad, The Holden Agency. MLS Now
- $174,9003 bd1 ba864 sqft203 Opal Blvd, Steubenville, OH 43952For SaleMLS ID #5220350, Shannon Irvin, Cedar One Realty. MLS Now
- $195,0003 bd2 ba1k sqft2915 Whitehaven Blvd, Steubenville, OH 43952For SaleMLS ID #5208640, John P Guida, Guida Realty. MLS Now
- $124,9003 bd2 ba1.2k sqft302 Cedar Ave, Steubenville, OH 43952For SaleMLS ID #5220237, Julia Duff, Cedar One Realty. MLS Now
- $79,0002 bd1 ba740 sqft934 Buena Vista Blvd, Steubenville, OH 43952For SaleMLS ID #5234176, Shannon Irvin, Cedar One Realty. MLS Now
- $149,9002 bd2 ba1.2k sqft2247 County Road 47, Toronto, OH 43964For SaleMLS ID #5233955, Russ Kuntz, Howard Hanna Premier R E. MLS Now
- $195,0002 bd1 ba1.3k sqft2950 State Route 213, Steubenville, OH 43952For SaleMLS ID #5221176, Julia Duff, Cedar One Realty. MLS Now
- $174,5003 bd2 ba1.3k sqft353 Westwood Dr, Steubenville, OH 43953For SaleMLS ID #5234834, Beth Bressler, Cedar One Realty. MLS Now
- $120,0002 bd1 ba728 sqft210 Arnell Ln, Steubenville, OH 43952For SaleMLS ID #5226608, Ashley Benning, Cutler Real Estate. MLS Now
- $124,9004 bd1 ba1.4k sqft1312 Wellesley Ave, Steubenville, OH 43952For SaleMLS ID #5217614, Rejeana Palma, Cedar One Realty. MLS Now
- $175,0004 bd2 ba1.1k sqft20 Sunny Acres Dr, Wintersville, OH 43953For SaleMLS ID #5232735, Nicki A Giannamore, Gary W. Cain Realty & Auctioneers,LLC. MLS Now
- $147,8892 bd2 ba968 sqft335 Culler Rd, Weirton, WV 26062For SaleMLS ID #5218749, Joy Havens, EXP Realty, LLC.. MLS Now
- $219,9003 bd3 ba1.5k sqft3241 Saint Charles Dr, Steubenville, OH 43952For SaleMLS ID #5202361, John P Guida, Guida Realty. MLS Now
