Refined Split-Entry Residence in Steubenville’s Prestigious West End. Experience elevated living in this beautifully appointed 3-bedroom split-entry home, where classic design meets modern comfort. Showcasing a striking brick and vinyl exterior, this residence offers timeless elegance in one of Steubenville’s most desirable neighborhoods. Distinguished Features:3 generously sized bedrooms designed for comfort and privacy 2½ well-appointed bathrooms with refined finishes. Expansive recreation room – ideal for entertaining, media, or a private retreat with a Thoughtfully designed layout and a seamless flow of abundant natural light. Perfectly situated in the coveted west end of Steubenville, you’ll enjoy convenient access to shopping, dining, and everyday essentials while residing in a quiet, established neighborhood. A rare opportunity to own a home that blends sophistication, space, and location. Schedule your private tour today and discover the lifestyle this exceptional property has to offer.
Active
Price cut: $15.1K (8/10)
$219,900
3241 Saint Charles Dr, Steubenville, OH 43952
3beds
1,567sqft
Single Family Residence
Built in 2005
0.26 Acres Lot
$-- Zestimate®
$140/sqft
$-- HOA
What's special
Thoughtfully designed layout
- 137 days
- 467
- 15
Zillow last checked:
Listing updated:
Listed by:
John P Guida 740-264-5569 john.guida@sbcglobal.net,
Guida Realty
Source: MLS Now,MLS#: 5202361 Originating MLS: East Central Association of REALTORS
Originating MLS: East Central Association of REALTORSFacts & features
Interior
Bedrooms & bathrooms
- Bedrooms: 3
- Bathrooms: 3
- Full bathrooms: 2
- 1/2 bathrooms: 1
- Main level bathrooms: 3
- Main level bedrooms: 3
Primary bedroom
- Description: Flooring: Carpet
- Level: First
- Dimensions: 14 x 12
Bedroom
- Description: first on left side down hallway,Flooring: Carpet
- Level: First
- Dimensions: 9.1 x 10.8
Bedroom
- Description: 2nd on left down hallway,Flooring: Carpet
- Level: First
- Dimensions: 12.6 x 10.5
Primary bathroom
- Description: shower sink and toilet,Flooring: Linoleum
- Level: First
- Dimensions: 7 x 7
Bathroom
- Description: main hall has tub and shower,Flooring: Linoleum
- Level: First
- Dimensions: 5 x 7.3
Bathroom
- Description: toilet and sink 1/2 bath off recroom,Flooring: Linoleum
- Level: Basement
- Dimensions: 5 x 4.2
Dining room
- Description: Flooring: Carpet
- Level: First
- Dimensions: 10.4 x 11.1
Eat in kitchen
- Description: Flooring: Linoleum
- Level: First
- Dimensions: 10.6 x 9.1
Entry foyer
- Description: Flooring: Carpet,Linoleum
- Level: First
- Dimensions: 6.6 x 8.4
Laundry
- Description: furnace room and laundry combined,Flooring: Linoleum
- Level: Basement
- Dimensions: 9 x 6.1
Living room
- Description: Flooring: Carpet
- Features: Vaulted Ceiling(s)
- Level: First
- Dimensions: 14.6 x 15
Recreation
- Description: Flooring: Carpet
- Level: Basement
- Dimensions: 22.5 x 14
Heating
- Forced Air, Gas
Cooling
- Central Air
Appliances
- Included: Disposal
- Laundry: In Basement
Features
- Entrance Foyer, High Ceilings, Laminate Counters, Pantry, Vaulted Ceiling(s)
- Windows: Double Pane Windows
- Basement: Exterior Entry,Full,Interior Entry,Partially Finished,Walk-Up Access,Walk-Out Access
- Has fireplace: No
- Fireplace features: None
Interior area
- Total structure area: 1,567
- Total interior livable area: 1,567 sqft
- Finished area above ground: 1,232
- Finished area below ground: 335
Video & virtual tour
Property
Parking
- Total spaces: 2
- Parking features: Basement, Built In, Concrete, Electricity, Garage, Garage Door Opener, Heated Garage, On Street
- Garage spaces: 2
Features
- Levels: One,Multi/Split
- Stories: 1
- Patio & porch: Rear Porch, Patio
- Exterior features: None
- Pool features: None
- Fencing: None
- Has view: Yes
- View description: City
Lot
- Size: 0.26 Acres
- Features: City Lot, Sloped Down, Front Yard, Landscaped
Details
- Additional structures: None
- Parcel number: 0706835000
Construction
Type & style
- Home type: SingleFamily
- Architectural style: Split Level
- Property subtype: Single Family Residence
Materials
- Brick, Vinyl Siding
- Foundation: Block
- Roof: Asphalt,Fiberglass
Condition
- Year built: 2005
Utilities & green energy
- Sewer: Public Sewer
- Water: Public
Community & HOA
Community
- Subdivision: St John Heights
HOA
- Has HOA: No
Location
- Region: Steubenville
Financial & listing details
- Price per square foot: $140/sqft
- Tax assessed value: $214,780
- Annual tax amount: $2,529
- Date on market: 4/17/2026
- Cumulative days on market: 139 days
- Listing terms: Cash,Conventional,FHA,VA Loan
Estimated market value
Not available
Estimated sales range
Not available
Not available
Price history
| Date | Event | Price |
|---|---|---|
| 8/10/2026 | Price change | $219,900-6.4%$140/sqft |
Source:  MLS Now #5202361 Report a problem MLS Now #5202361 Report a problem | ||
| 4/17/2026 | Listed for sale | $235,000$150/sqft |
Source: MLS Now #5202361 Report a problem | ||
Public tax history
| Year | Property taxes | Tax assessment |
|---|---|---|
| 2025 | $2,570 +1.5% | $75,180 |
| 2024 | $2,532 +8% | $75,180 +14.7% |
| 2023 | $2,344 0% | $65,570 |
| 2022 | $2,344 -1% | $65,570 |
| 2021 | $2,369 +7.3% | $65,570 +15.8% |
| 2020 | $2,207 -0.2% | $56,600 |
| 2019 | $2,211 +0.2% | $56,600 |
| 2018 | $2,205 +7.7% | -- |
| 2017 | $2,048 -5.2% | -- |
| 2016 | $2,159 +1.5% | -- |
| 2015 | $2,128 -0.2% | -- |
| 2014 | $2,133 +106.2% | -- |
| 2012 | $1,034 -0.2% | $50,890 |
| 2011 | $1,037 0% | -- |
| 2010 | $1,037 +2.3% | -- |
| 2009 | $1,014 | -- |
Find assessor info on the county website
Monthly payment
Est. payment
Payment breakdown
Explore the cost of this home by adjusting the details. Changes won't be saved.Climate risks
Neighborhood: 43952
Nearby schools
Schools provided by the listing agent
- District: Steubenville CSD - 4104
Source: MLS Now. This data may not be complete. We recommend contacting the local school district to confirm school assignments for this home.
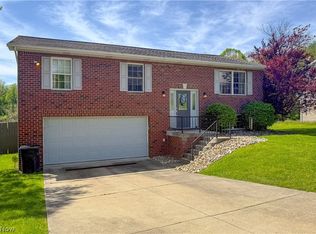
- $289,9003 bd3 ba1.5k sqft3237 Saint Charles Dr, Steubenville, OH 43952For Sale
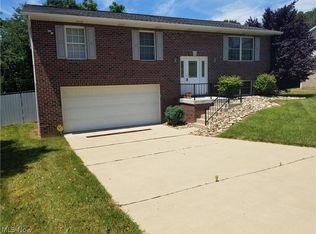
- $227,4003 bd3 ba-- sqft3237 E Saint Charles Dr, Steubenville, OH 43952Off Market
- $300,2003 bd2 ba1.2k sqft3245 Saint Charles Dr, Steubenville, OH 43952Off Market
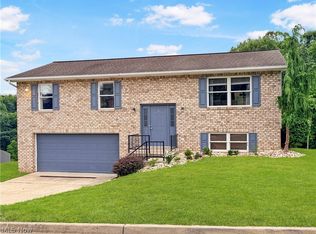
- $299,9004 bd3 ba1.9k sqft3233 Saint Charles Dr, Steubenville, OH 43952For Sale
Similar homes
- $189,5003 bd2 ba1k sqft2915 Whitehaven Blvd, Steubenville, OH 43952For Sale
 MLS ID #5208640, John P Guida, Guida Realty. MLS Now
 - $210,0003 bd2 ba1.6k sqft2654 Lafayette Blvd, Steubenville, OH 43952For Sale
 MLS ID #5222522, Courtney Van Hove, RE/MAX Broadwater. MLS Now
 - $299,9004 bd3 ba1.9k sqft3233 Saint Charles Dr, Steubenville, OH 43952For SaleMLS ID #5226840, Shannon Irvin, Cedar One Realty. MLS Now
- $289,9003 bd3 ba1.5k sqft3237 Saint Charles Dr, Steubenville, OH 43952For SaleMLS ID #5208269, Shannon Irvin, Cedar One Realty. MLS Now
