Beautifully remodeled tri-level home at the enc of a quiet cul-de-sac. Brand new cement driveway with new retaining wall. Made wide for extra parking. New Landscaping. New cement patio added in the back of home that has a brand-new hot tub. this patio has shade from deck above. Upon entering the home, you will be in a nice foyer with a large closet and ceramic tile. A 1/2 bath, garage that has nice work bench and storage. Also, a room perfect for home office or gym. New Pergo (Heirloom Estate Oak) flooring. From foyer, you can go up to 2nd level. Housing the large kitchen, dining room and living room. All new flooring here too. Brand new appliances include a stove, microwave, garbage disposal, dishwasher and a smart refrigerator. Glass sliding door in dining room takes you out to a huge deck. 3rd floor has new flooring on steps and hall. 3 nice size bedrooms with hardwood floors and full bath. Master bedroom has smart blinds. From main level you can go downstairs to laundry, furnace room, storage room with built in shelving to hold all your totes and rec room. There is also an access door to get into the crawl space.
Active
Price increase: $110.1K (7/10)
$270,000
355 Terri Ave, Steubenville, OH 43952
3beds
1,741sqft
:
Get pre-qualified$1,801/mo
Single Family Residence
Built in 1965
6,098 Square Feet Lot
$-- Zestimate®
$155/sqft
$-- HOA
What's special
Rec roomHuge deckQuiet cul-de-sacBrand new cement drivewayNew landscapingLarge kitchen
- 29 days |
- 409 |
- 18 |
Zillow last checked:
Listing updated:
Listed by:
Lucinda L Alloggia 740-266-2246 info@garycain.com,
Gary W. Cain Realty & Auctioneers,LLC
Source: MLS Now,MLS#: 5226129 Originating MLS: East Central Association of REALTORS
Originating MLS: East Central Association of REALTORSFacts & features
Interior
Bedrooms & bathrooms
- Bedrooms: 3
- Bathrooms: 2
- Full bathrooms: 1
- 1/2 bathrooms: 1
- Main level bathrooms: 1
Gym
- Description: Flooring: Laminate
- Level: First
- Dimensions: ND x ND
Heating
- Forced Air, Gas
Cooling
- Central Air
Appliances
- Included: Dryer, Dishwasher, Disposal, Microwave, Range, Refrigerator, Washer
- Laundry: In Basement
Features
- Windows: Double Pane Windows
- Basement: Crawl Space,Partial
- Has fireplace: No
Interior area
- Total structure area: 1,741
- Total interior livable area: 1,741 sqft
- Finished area above ground: 1,194
- Finished area below ground: 547
Video & virtual tour
Property
Parking
- Total spaces: 1
- Parking features: Attached, Driveway, Garage
- Attached garage spaces: 1
Features
- Levels: Three Or More,Multi/Split
- Stories: 4
Lot
- Size: 6,098 Square Feet
- Dimensions: 78 x 110
- Features: Cul-De-Sac
Details
- Parcel number: 0709182000
Construction
Type & style
- Home type: SingleFamily
- Architectural style: Bi-Level
- Property subtype: Single Family Residence
- Attached to another structure: Yes
Materials
- Brick, Vinyl Siding
- Foundation: Block
- Roof: Asphalt,Fiberglass
Condition
- Updated/Remodeled
- Year built: 1965
Utilities & green energy
- Sewer: Public Sewer
- Water: Public
Community & HOA
Community
- Subdivision: Dixon Heights
HOA
- Has HOA: No
Location
- Region: Steubenville
Financial & listing details
- Price per square foot: $155/sqft
- Tax assessed value: $148,220
- Annual tax amount: $1,711
- Date on market: 7/10/2026
- Cumulative days on market: 30 days
Estimated market value
Not available
Estimated sales range
Not available
Not available
Price history
| Date | Event | Price |
|---|---|---|
| 7/10/2026 | Price change | $270,000+68.9%$155/sqft |
Source:  MLS Now #5226129 Report a problem MLS Now #5226129 Report a problem | ||
| 11/19/2021 | Pending sale | $159,900+14.2%$92/sqft |
Source: MLS Now #4299882 Report a problem | ||
| 11/18/2021 | Sold | $140,000-12.4%$80/sqft |
Source: MLS Now #4299882 Report a problem | ||
| 10/19/2021 | Contingent | $159,900$92/sqft |
Source: MLS Now #4299882 Report a problem | ||
| 9/18/2021 | Price change | $159,900-5.4%$92/sqft |
Source: MLS Now #4299882 Report a problem | ||
| 9/8/2021 | Price change | $169,000-3.4%$97/sqft |
Source: MLS Now #4299882 Report a problem | ||
| 8/10/2021 | Price change | $174,900-2.8%$100/sqft |
Source: MLS Now #4299882 Report a problem | ||
| 7/20/2021 | Listed for sale | $179,900$103/sqft |
Source: MLS Now #4299882 Report a problem | ||
Public tax history
| Year | Property taxes | Tax assessment |
|---|---|---|
| 2025 | $1,774 +25.1% | $51,880 |
| 2024 | $1,418 +30.2% | $51,880 +31% |
| 2023 | $1,089 -1.4% | $39,610 |
| 2022 | $1,104 -1% | $39,610 |
| 2021 | $1,116 +18.7% | $39,610 +20.7% |
| 2020 | $940 -0.3% | $32,820 |
| 2019 | $943 +0.6% | $32,820 |
| 2018 | $938 -11.8% | -- |
| 2017 | $1,063 -5.2% | -- |
| 2016 | $1,121 +1.5% | -- |
| 2015 | $1,104 -0.4% | -- |
| 2014 | $1,109 +106.5% | -- |
| 2012 | $537 -5.3% | $35,175 |
| 2011 | $567 0% | -- |
| 2010 | $567 +2.3% | -- |
| 2009 | $554 | -- |
Find assessor info on the county website
Monthly payment
Est. payment
Payment breakdown
Explore the cost of this home by adjusting the details. Changes won't be saved.Climate risks
Neighborhood: 43952
Nearby schools
GreatSchools rating
- 7/10Harding Middle SchoolGrades: 5-8Distance: 0.9 mi
- 7/10Steubenville High SchoolGrades: 9-12Distance: 2.2 mi
- 10/10Pugliese Elementary WestGrades: PK-4Distance: 1 mi
Schools provided by the listing agent
- District: Steubenville CSD - 4104
Source: MLS Now. This data may not be complete. We recommend contacting the local school district to confirm school assignments for this home.
- $190,2003 bd1 ba1.1k sqft359 Terri Ave, Steubenville, OH 43952Off Market
- $190,5003 bd1 ba1.1k sqft351 Terri Ave, Steubenville, OH 43952Off Market

- $221,2003 bd1 ba1.1k sqft363 Terri Ave, Steubenville, OH 43952Off Market
- $195,0003 bd2 ba1k sqft347 Terri Ave, Steubenville, OH 43952Off Market

- $190,2003 bd1 ba1k sqft350 Terri Ave, Steubenville, OH 43952Off Market
- $235,0003 bd1 ba1.3k sqft346 Terri Ave, Steubenville, OH 43952Off Market
- $211,1003 bd2 ba1.1k sqft367 Terri Ave, Steubenville, OH 43952Off Market
- $227,9003 bd2 ba1.8k sqft354 Terri Ave, Steubenville, OH 43952Off Market
A local agent can set up tours, give advice and negotiate with sellers.
A local lender can help you make sure your offer is ready when you are.
Similar homes
- $249,0003 bd2 ba1.7k sqft3022 Whitehaven Blvd, Steubenville, OH 43952For Sale
 MLS ID #5224056, James W Petrella, DeLuca Realty. MLS Now
 - $219,9003 bd2 ba1.6k sqft2654 Lafayette Blvd, Steubenville, OH 43952For Sale
 MLS ID #5222522, Courtney Van Hove, RE/MAX Broadwater. MLS Now
 - $299,9004 bd3 ba1.9k sqft3233 Saint Charles Dr, Steubenville, OH 43952For Sale
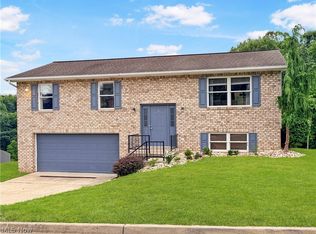 MLS ID #5226840, Shannon Irvin, Cedar One Realty. MLS Now
 - $324,9003 bd3 ba1.9k sqft400 Terri Ave, Steubenville, OH 43952For Sale
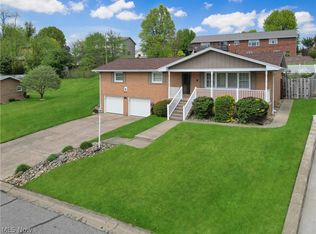 MLS ID #5204699, Shannon Irvin, Cedar One Realty. MLS Now
 - $235,0003 bd3 ba1.5k sqft3241 Saint Charles Dr, Steubenville, OH 43952For SaleMLS ID #5202361, John P Guida, Guida Realty. MLS Now
- $195,0003 bd2 ba1k sqft2915 Whitehaven Blvd, Steubenville, OH 43952For SaleMLS ID #5208640, John P Guida, Guida Realty. MLS Now
- $254,9004 bd2 ba1.7k sqft145 Pembroke Rd, Steubenville, OH 43953For SaleMLS ID #5233138, Rachel Rigaud, Cedar One Realty. MLS Now
- $204,9003 bd3 ba2.4k sqft2536 Chestnut St, Steubenville, OH 43952For SaleMLS ID #5225625, Michael Randazzo, Cedar One Realty. MLS Now
- $275,0003 bd2 ba1.5k sqft224 Woodvue Ln, Wintersville, OH 43953For SaleMLS ID #5193541, Samantha N Jackson, RE/MAX Edge Realty. MLS Now
- $135,0003 bd2 ba1k sqft2636 Hollywood Blvd, Steubenville, OH 43952For SaleMLS ID #5233083, Michael Cionni, Cedar One Realty. MLS Now
- $220,0003 bd2 ba1.6k sqft108 Dennis Ln, Follansbee, WV 26037For SaleMLS ID #5233658, Dylan Donovall, RE/MAX Broadwater. MLS Now
- $179,9003 bd1 ba1.1k sqft3321 Portland Blvd, Steubenville, OH 43952For SaleMLS ID #5223123, Janice B Adrian, Gary W. Cain Realty & Auctioneers,LLC. MLS Now
- $239,9003 bd3 ba1.5k sqft218 West Blvd, Mingo Junction, OH 43938For Sale By Owner
- $254,9004 bd2 ba2.1k sqft1960 County Road 56, Toronto, OH 43964For SaleMLS ID #5213881, Amanda L Middleton, Howard Hanna Premier R E. MLS Now
- $229,9003 bd2 ba1.5k sqft106 Penn Ave, Mingo Junction, OH 43938For SaleMLS ID #5232361, Shannon Irvin, Cedar One Realty. MLS Now
- $249,9003 bd3 ba1.4k sqft128 Grandview Dr, Wintersville, OH 43953For SaleMLS ID #5211260, Brad L Cain, Gary W. Cain Realty & Auctioneers,LLC. MLS Now
- $239,0003 bd3 ba2k sqft188 Meadow Rd, Wintersville, OH 43953For SaleMLS ID #5166480, James W Petrella, DeLuca Realty. MLS Now
- $279,9003 bd2 ba2.3k sqft234 Pleasantview Dr, Weirton, WV 26062For SaleMLS ID #5217445, Lynnette Davis, Century 21 Greathouse Realty, LLC. MLS Now
- $230,0004 bd3 ba1.4k sqft120 Winters Dr, Wintersville, OH 43953For SaleMLS ID #5226205, Lorrie Raymond, Harvey Goodman, REALTOR. MLS Now
- $289,0003 bd3 ba1.7k sqft364 Country Club Blvd, Weirton, WV 26062For SaleMLS ID #5232823, Lisa A Hensley, Howard Hanna Mortimer Realty. MLS Now
