Beautiful Brick 3-Bedroom home, 2½-bath home featuring a spacious 3-car attached garage and a fantastic location at the end of a quiet street. Enjoy the privacy of a beautifully wooded rear yard and relax on the trek/vinyl deck just off the kitchen, with a full patio underneath—perfect for outdoor entertaining or enjoying a peaceful afternoon. The master bedroom features large double closets and a convenient half bath. The finished basement offers a comfortable recreation room with a wood-burning fireplace, plus a full bathroom and laundry room .With plenty of space, privacy, and desirable features throughout, this home is ready to welcome its next owner. Call today to schedule your private showing!
Active
$269,500
218 West Blvd, Mingo Junction, OH 43938
3beds
1,540sqft
Single Family Residence
Built in 1976
0.26 Acres Lot
$-- Zestimate®
$175/sqft
$-- HOA
What's special
Finished basementFull patio underneathConvenient half bathLaundry room
- 15 days
- 206
- 2
Zillow last checked:
Listing updated:
Listed by:
John P Guida 740-264-5569 john.guida@sbcglobal.net,
Guida Realty
Source: MLS Now,MLS#: 5238889 Originating MLS: East Central Association of REALTORS
Originating MLS: East Central Association of REALTORSFacts & features
Interior
Bedrooms & bathrooms
- Bedrooms: 3
- Bathrooms: 3
- Full bathrooms: 2
- 1/2 bathrooms: 1
- Main level bathrooms: 2
- Main level bedrooms: 3
Primary bedroom
- Description: Flooring: Carpet
- Level: First
- Dimensions: 12.7 x 12.9
Bedroom
- Description: Flooring: Carpet
- Level: First
- Dimensions: 10 x 10
Bedroom
- Description: Flooring: Carpet
- Level: First
- Dimensions: 13 x ND
Primary bathroom
- Description: Flooring: Ceramic Tile
- Level: First
- Dimensions: 5 x 4.4
Bathroom
- Description: Flooring: Ceramic Tile
- Level: First
- Dimensions: 8 x 5.2
Bathroom
- Description: Flooring: Ceramic Tile
- Level: Lower
- Dimensions: 7.6 x 6.1
Eat in kitchen
- Level: First
- Dimensions: 15.1 x 10.3
Entry foyer
- Description: Flooring: Carpet,Ceramic Tile
- Level: First
- Dimensions: 8.6 x 6.9
Family room
- Description: Flooring: Ceramic Tile
- Features: Fireplace
- Level: Lower
- Dimensions: 17.1 x 12.1
Laundry
- Level: Lower
- Dimensions: 12.9 x 8.2
Living room
- Description: Flooring: Carpet
- Level: First
- Dimensions: 10.9 x 16.6
Heating
- Forced Air, Fireplace(s), Gas
Cooling
- Central Air
Appliances
- Included: Dishwasher, Microwave, Range, Refrigerator
- Laundry: In Basement
Features
- Eat-in Kitchen, Laminate Counters
- Windows: Double Pane Windows, Wood Frames
- Basement: Exterior Entry,Full,Partially Finished,Walk-Up Access,Walk-Out Access
- Number of fireplaces: 1
- Fireplace features: Basement, Free Standing, Wood Burning
Interior area
- Total structure area: 1,540
- Total interior livable area: 1,540 sqft
- Finished area above ground: 1,176
- Finished area below ground: 364
Video & virtual tour
Property
Parking
- Total spaces: 3
- Parking features: Attached, Garage Faces Front, Garage, Garage Door Opener, Inside Entrance
- Attached garage spaces: 3
Features
- Levels: Two,Multi/Split
- Stories: 2
- Patio & porch: Deck, Patio
- Exterior features: None
- Pool features: None
- Fencing: None
Lot
- Size: 0.26 Acres
- Dimensions: 90 x 9105
- Features: Back Yard, City Lot, Dead End, Front Yard, Wooded
Details
- Additional structures: None
- Parcel number: 4002952000
Construction
Type & style
- Home type: SingleFamily
- Architectural style: Split Level
- Property subtype: Single Family Residence
Materials
- Vinyl Siding
- Foundation: Block
- Roof: Metal
Condition
- Year built: 1976
Utilities & green energy
- Sewer: Public Sewer
- Water: Public
Community & HOA
Community
- Subdivision: Circle Park
HOA
- Has HOA: No
Location
- Region: Mingo Junction
Financial & listing details
- Price per square foot: $175/sqft
- Tax assessed value: $170,030
- Annual tax amount: $2,582
- Date on market: 8/22/2026
- Cumulative days on market: 17 days
- Listing terms: Cash,Conventional,FHA,USDA Loan,VA Loan
Estimated market value
Not available
Estimated sales range
Not available
Not available
Price history
| Date | Event | Price |
|---|---|---|
| 8/22/2026 | Listed for sale | $269,500+12.3%$175/sqft |
Source:  MLS Now #5238889 Report a problem MLS Now #5238889 Report a problem | ||
| 8/21/2026 | Listing removed | -- |
Source: Owner Report a problem | ||
| 7/24/2026 | Price change | $239,900-4%$156/sqft |
Source: Owner Report a problem | ||
| 7/7/2026 | Listed for sale | $249,900+61.2%$162/sqft |
Source: Owner Report a problem | ||
| 11/18/2025 | Sold | $155,000-22.1%$101/sqft |
Source: MLS Now #5111131 Report a problem | ||
| 10/25/2025 | Listing removed | $199,000$129/sqft |
Source: MLS Now #5111131 Report a problem | ||
| 10/23/2025 | Contingent | $199,000$129/sqft |
Source: MLS Now #5111131 Report a problem | ||
| 10/9/2025 | Price change | $199,000-8.7%$129/sqft |
Source: MLS Now #5111131 Report a problem | ||
| 8/27/2025 | Price change | $218,000-4.4%$142/sqft |
Source: MLS Now #5111131 Report a problem | ||
| 8/6/2025 | Price change | $228,000-4.2%$148/sqft |
Source: MLS Now #5111131 Report a problem | ||
| 7/6/2025 | Price change | $238,000-2.1%$155/sqft |
Source: MLS Now #5111131 Report a problem | ||
| 6/9/2025 | Price change | $243,000-2%$158/sqft |
Source: MLS Now #5111131 Report a problem | ||
| 4/27/2025 | Price change | $248,000-4.2%$161/sqft |
Source: MLS Now #5111131 Report a problem | ||
| 4/1/2025 | Listed for sale | $259,000$168/sqft |
Source: MLS Now #5111131 Report a problem | ||
Public tax history
| Year | Property taxes | Tax assessment |
|---|---|---|
| 2025 | $2,629 +1.2% | $59,510 |
| 2024 | $2,597 +16.4% | $59,510 +28% |
| 2023 | $2,232 0% | $46,480 |
| 2022 | $2,232 +23.1% | $46,480 |
| 2021 | $1,814 +24.4% | $46,480 +21.9% |
| 2020 | $1,458 -0.2% | $38,130 |
| 2019 | $1,460 +46.8% | $38,130 |
| 2018 | $995 -13.2% | -- |
| 2017 | $1,146 -2.3% | -- |
| 2016 | $1,173 +0.1% | -- |
| 2015 | $1,172 -3.2% | -- |
| 2014 | $1,211 +123.6% | -- |
| 2012 | $541 -17.8% | $36,820 |
| 2011 | $658 0% | -- |
| 2010 | $659 +2.4% | -- |
| 2009 | $643 | -- |
Find assessor info on the county website
Monthly payment
Est. payment
Payment breakdown
Explore the cost of this home by adjusting the details. Changes won't be saved.Climate risks
Neighborhood: 43938
Nearby schools
Schools provided by the listing agent
- District: Indian Creek LSD - 4103
Source: MLS Now. This data may not be complete. We recommend contacting the local school district to confirm school assignments for this home.
Similar homes
- $214,9003 bd2 ba1.5k sqft106 Penn Ave, Mingo Junction, OH 43938For Sale
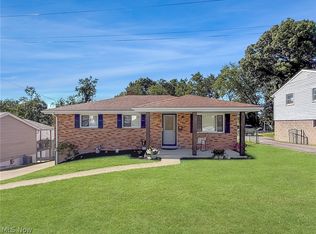 MLS ID #5232361, Shannon Irvin, Cedar One Realty. MLS Now
 - $239,9003 bd2 ba1k sqft3218 Saint Charles Dr, Steubenville, OH 43952For Sale
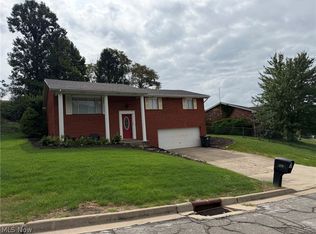 MLS ID #5242102, Janice B Adrian, Gary W. Cain Realty & Auctioneers,LLC. MLS Now
 - $270,0003 bd2 ba1.7k sqft355 Terri Ave, Steubenville, OH 43952For Sale
 MLS ID #5226129, Lucinda L Alloggia, Gary W. Cain Realty & Auctioneers,LLC. MLS Now
 - $260,0004 bd2 ba2.1k sqft39 Emmett Way, Steubenville, OH 43952For Sale
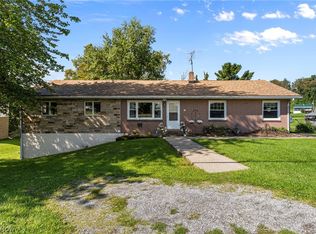 MLS ID #5237709, Ida Boone, RE/MAX Broadwater. MLS Now
