Welcome to luxury living made effortless! Built in 2025, this stunning ranch-style home blends modern elegance, thoughtful design, and everyday comfort all on one level. Situated on a desirable corner lot, this beautifully crafted 2-bedroom, 2 full bathroom home is packed with upscale finishes and jaw-dropping details throughout. Step inside and fall in love with the bright, open-concept layout featuring soaring 9-foot ceilings, abundant natural light, and a seamless flow between the living, dining, and kitchen spaces. The show-stopping kitchen was designed to impress with gorgeous granite countertops, a spacious center island, stainless steel appliances, and luxury finishes that make this space both functional and unforgettable. Designed with accessibility and convenience in mind, the home is also mostly ADA compliant with features that could easily be expanded for full ADA accessibility, offering flexibility for a variety of lifestyle needs. The oversized 24x40 insulated two-car garage offers incredible storage space, room for hobbies, tools, recreational vehicles, or workshop space, adding even more versatility to this already exceptional property. Outside, enjoy peaceful mornings or relaxing evenings from the huge covered front porch, while the backyard offers the perfect setting for entertaining, pets, gardening, or simply unwinding at home. To make this property even more move-in ready, the seller is planning to complete additional landscaping prior to closing, adding the perfect final layer of curb appeal to this beautiful new build. From the high-end finishes to the quality craftsmanship, every inch of this home was designed with style, comfort, and functionality in mind. Why wait to build when you can move right into this brand-new beauty?
Schedule your private showing today and experience everything this gorgeous home has to offer!
Active
Price cut: $15.1K (6/8)
$299,900
110 Carlisle Ave, Mingo Junction, OH 43938
2beds
1,200sqft
:
Get pre-qualified$2,019/mo
Single Family Residence
Built in 2025
0.29 Acres Lot
$-- Zestimate®
$250/sqft
$-- HOA
What's special
Bright open-concept layoutLuxury finishesDesirable corner lotHuge covered front porchHigh-end finishesStainless steel appliancesShow-stopping kitchen
- 65 days |
- 315 |
- 17 |
Zillow last checked:
Listing updated:
Listed by:
Sarah Omaits 330-771-7817 sarahomaits@gmail.com,
Real of Ohio,
Deborah S Cozart 740-632-7580,
Real of Ohio
Source: MLS Now,MLS#: 5211669 Originating MLS: Other/Unspecificed
Originating MLS: Other/UnspecificedFacts & features
Interior
Bedrooms & bathrooms
- Bedrooms: 2
- Bathrooms: 2
- Full bathrooms: 2
- Main level bathrooms: 2
- Main level bedrooms: 2
Primary bedroom
- Level: First
- Dimensions: 14 x 12
Primary bathroom
- Level: First
- Dimensions: 14 x 12
Bathroom
- Level: First
- Dimensions: 8.8 x 5
Bathroom
- Level: First
- Dimensions: 12 x 12
Eat in kitchen
- Features: Granite Counters, High Ceilings
- Level: First
- Dimensions: 18 x 15.6
Laundry
- Level: First
- Dimensions: 6 x 12
Living room
- Level: First
- Dimensions: 18 x 15.6
Heating
- Forced Air
Cooling
- Central Air
Appliances
- Included: Dishwasher, Microwave, Range, Refrigerator
- Laundry: Laundry Room
Features
- Ceiling Fan(s), Eat-in Kitchen, Granite Counters, High Ceilings, Kitchen Island, Primary Downstairs, Open Floorplan
- Windows: Double Pane Windows, Insulated Windows, Display Window(s)
- Basement: None
- Has fireplace: No
- Fireplace features: None
Interior area
- Total structure area: 1,200
- Total interior livable area: 1,200 sqft
- Finished area above ground: 1,200
Video & virtual tour
Property
Parking
- Total spaces: 2
- Parking features: Attached, Garage
- Attached garage spaces: 2
Accessibility
- Accessibility features: Accessible Full Bath, Accessible Bedroom, Accessible Closets, Accessible Kitchen, Accessible Central Living Area, Accessible Hallway(s)
Features
- Levels: One
- Stories: 1
- Has view: Yes
- View description: Neighborhood
Lot
- Size: 0.29 Acres
Details
- Parcel number: 4000654000
- Special conditions: Standard
Construction
Type & style
- Home type: SingleFamily
- Architectural style: Modern,Ranch
- Property subtype: Single Family Residence
Materials
- Metal Siding
- Roof: Metal
Condition
- New Construction
- New construction: Yes
- Year built: 2025
Utilities & green energy
- Sewer: Public Sewer
- Water: Public
Community & HOA
Community
- Subdivision: Eastview Sub
HOA
- Has HOA: No
Location
- Region: Mingo Junction
Financial & listing details
- Price per square foot: $250/sqft
- Tax assessed value: $3,620
- Annual tax amount: $57
- Date on market: 5/20/2026
- Cumulative days on market: 66 days
Estimated market value
Not available
Estimated sales range
Not available
Not available
Price history
| Date | Event | Price |
|---|---|---|
| 6/8/2026 | Price change | $299,900-4.8%$250/sqft |
Source:  MLS Now #5211669 Report a problem MLS Now #5211669 Report a problem | ||
| 5/20/2026 | Listed for sale | $315,000+2000%$263/sqft |
Source: MLS Now #5211669 Report a problem | ||
| 4/11/2024 | Sold | $15,000$13/sqft |
Source: Public Record Report a problem | ||
Public tax history
| Year | Property taxes | Tax assessment |
|---|---|---|
| 2024 | $56 -9.1% | $1,270 |
| 2023 | $62 | $1,270 |
| 2022 | $62 -0.1% | $1,270 |
| 2021 | $62 -3.1% | $1,270 |
| 2020 | $64 | $1,270 |
| 2019 | $64 -78.3% | $1,270 |
| 2018 | $295 +61.1% | -- |
| 2017 | $183 -2.3% | -- |
| 2016 | $187 +0.1% | -- |
| 2015 | $187 -2.6% | -- |
| 2014 | $192 +121.1% | -- |
| 2012 | $87 +2.3% | $4,375 |
| 2011 | $85 -86.1% | -- |
| 2010 | $613 -21.6% | -- |
| 2009 | $782 | -- |
Find assessor info on the county website
Monthly payment
Est. payment
Payment breakdown
Explore the cost of this home by adjusting the details. Changes won't be saved.Climate risks
Neighborhood: 43938
Nearby schools
GreatSchools rating
- 7/10Hills Elementary SchoolGrades: PK-4Distance: 0.2 mi
- 6/10Indian Creek Junior High SchoolGrades: 7-8Distance: 0.4 mi
- 7/10Indian Creek High SchoolGrades: 9-12Distance: 5.5 mi
Schools provided by the listing agent
- District: Indian Creek LSD - 4103
Source: MLS Now. This data may not be complete. We recommend contacting the local school district to confirm school assignments for this home.
- $169,9003 bd1 ba1.3k sqft108 Carlisle Ave, Mingo Junction, OH 43938Sold

- $4,400-- bd-- ba768 sqft63 Valley Rd, Mingo Junction, OH 43938Off Market
- $99,4003 bd1 ba1.1k sqft58 Valley Rd, Mingo Junction, OH 43938Off Market
- $168,0003 bd2 ba1.3k sqft200 Carlisle Ave, Mingo Junction, OH 43938Off Market
- $9,210-- bd-- ba-- sqft117 Valley Rd, Mingo Junction, OH 43938Off Market
- $152,9003 bd2 ba1.1k sqft202 West Blvd, Mingo Junction, OH 43938Sold
- $4,560-- bd-- ba-- sqftValley, Mingo Junction, OH 43938Off Market
- $2,790-- bd-- ba-- sqftValley, Mingo Junction, OH 43938Off Market
A local agent can set up tours, give advice and negotiate with sellers.
A local lender can help you make sure your offer is ready when you are.
Similar homes
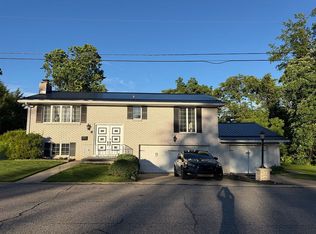
- $239,9003 bd3 ba1.5k sqft218 West Blvd, Mingo Junction, OH 43938For Sale By Owner
- $164,9004 bd2 ba1.2k sqft222 Petrick Ave, Mingo Junction, OH 43938For Sale
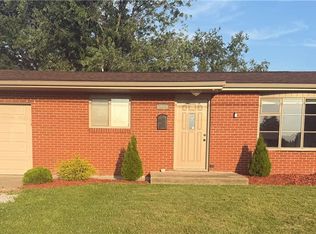 MLS ID #5226821, Joy Havens, EXP Realty, LLC.. MLS Now
 - $219,9003 bd2 ba1.5k sqft903 Logan Ave, Mingo Junction, OH 43938For Sale
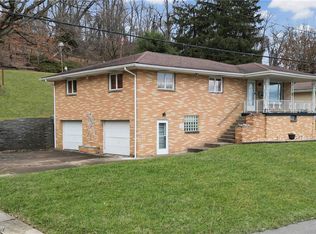 MLS ID #5187942, Shannon Irvin, Cedar One Realty. MLS Now
 - $289,9003 bd3 ba1.5k sqft3237 Saint Charles Dr, Steubenville, OH 43952For Sale
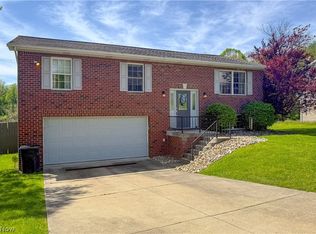 MLS ID #5208269, Shannon Irvin, Cedar One Realty. MLS Now
 - $295,5002 bd2 ba1.1k sqft7312 State Route 213, Toronto, OH 43964For SaleMLS ID #5209740, Lorrie Raymond, Harvey Goodman, REALTOR. MLS Now
- $239,9002 bd3 ba912 sqft262 Riverview Rd, Wellsburg, WV 26070For SaleMLS ID #5225890, Evan Cuomo, Cedar One Realty. MLS Now
- $288,0005 bd2 ba1.5k sqft267 Kings Dr, Steubenville, OH 43952For SaleMLS ID #5205365, Beth Bressler, Cedar One Realty. MLS Now
- $270,0003 bd2 ba1.7k sqft355 Terri Ave, Steubenville, OH 43952For SaleMLS ID #5226129, Lucinda L Alloggia, Gary W. Cain Realty & Auctioneers,LLC. MLS Now
- $224,9003 bd2 ba1.3k sqft701 Lovers Ln, Steubenville, OH 43953For SaleMLS ID #5197222, Shannon Irvin, Cedar One Realty. MLS Now
- $275,0003 bd2 ba1.5k sqft224 Woodvue Ln, Wintersville, OH 43953For SaleMLS ID #5193541, Samantha N Jackson, RE/MAX Edge Realty. MLS Now
- $249,0003 bd2 ba1.7k sqft3022 Whitehaven Blvd, Steubenville, OH 43952For SaleMLS ID #5224056, James W Petrella, DeLuca Realty. MLS Now
- $299,0004 bd2 ba1.7k sqft270-272 Oregon Ave, Weirton, WV 26062For SaleMLS ID #5226775, Alexis Cuervo, Sellitti Realty, LLC. MLS Now
- $289,9002 bd2 ba1.5k sqft284 Central Ave, Weirton, WV 26062For SaleMLS ID #5203103, James Lash, Cedar One Realty. MLS Now
- $329,7703 bd2 ba1.1k sqft27 Washington Ave, Hickory, PA 15340For SaleMLS ID #1761586, Alexander Bible. WPMLS
- $229,9003 bd2 ba1.5k sqft162 Locust Ln, Follansbee, WV 26037For SaleMLS ID #5200426, Anthony J Viola II, Howard Hanna Mortimer Realty. MLS Now
- $220,0003 bd2 ba1.7k sqft137 Loretta Ave, Follansbee, WV 26037For SaleMLS ID #5225513, Sally A Greathouse, Century 21 Greathouse Realty, LLC. MLS Now
- $199,5003 bd2 ba1.4k sqft315 Nimitz Ave, Wintersville, OH 43953For SaleMLS ID #5226513, Lorrie Raymond, Harvey Goodman, REALTOR. MLS Now
- $239,9003 bd2 ba1.2k sqft231 Olive Dr, Wintersville, OH 43953For SaleMLS ID #5192471, Shannon Irvin, Cedar One Realty. MLS Now
- $329,9003 bd3 ba1.6k sqft1 Clinton Drive, Triadelphia, WV 26059For SaleMLS ID #145064, Crystal Martin, RE/MAX Broadwater. Wheeling BOR
- $410,0003 bd3 ba1.6k sqft104 Dipino Dr, Colliers, WV 26035For SaleMLS ID #5218990, Anthony J Viola II, Howard Hanna Mortimer Realty. MLS Now
