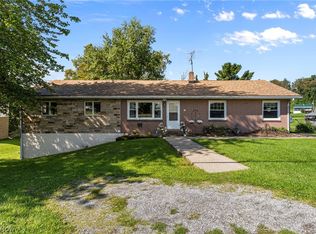
Completely renovated from top to bottom, this stunning 3 bedroom, 2.5 bath split-level home offers the perfect blend of modern style, comfort, and functionality! From the moment you walk through the door, you’ll appreciate the attention to detail and the fresh, move-in ready feel throughout. The beautifully updated interior features spacious living areas, an inviting floor plan, and stylish finishes at every turn.
The gorgeous kitchen flows seamlessly into the main living space, making it ideal for both everyday living and entertaining. Upstairs, the spacious owner’s suite boasts its own private en suite full bath, creating the perfect retreat at the end of the day. Two additional bedrooms and updated baths provide plenty of room for family, guests, or a home office setup.
The finished basement adds even more versatile living space and is perfect for a family room, game room, home gym, office, or entertaining area. With every inch thoughtfully updated, this home offers peace of mind along with incredible style. Whether you are relaxing inside or enjoying the outdoor space, this property truly feels like home. Don’t miss your chance to own this beautifully renovated gem!
Contingent
$289,900
3237 Saint Charles Dr, Steubenville, OH 43952
3beds
1,567sqft
Single Family Residence
Built in 2005
0.26 Acres Lot
$-- Zestimate®
$185/sqft
$-- HOA
What's special
Inviting floor planStylish finishesBeautifully updated interiorOutdoor space
- 106 days
- 210
- 5
Zillow last checked:
Listing updated:
Listed by:
Shannon Irvin 740-632-8091,
Cedar One Realty,
Michael Randazzo 740-278-7132,
Cedar One Realty
Source: MLS Now,MLS#: 5208269 Originating MLS: East Central Association of REALTORS
Originating MLS: East Central Association of REALTORSFacts & features
Interior
Bedrooms & bathrooms
- Bedrooms: 3
- Bathrooms: 3
- Full bathrooms: 2
- 1/2 bathrooms: 1
- Main level bathrooms: 2
- Main level bedrooms: 3
Heating
- Forced Air, Gas
Cooling
- Central Air
Features
- Basement: Full,Finished,Walk-Out Access
- Has fireplace: No
Interior area
- Total structure area: 1,567
- Total interior livable area: 1,567 sqft
- Finished area above ground: 1,232
- Finished area below ground: 335
Video & virtual tour
Property
Parking
- Total spaces: 2
- Parking features: Attached, Garage
- Attached garage spaces: 2
Features
- Levels: Two,Multi/Split
- Stories: 2
Lot
- Size: 0.26 Acres
Details
- Parcel number: 0706834000
- Special conditions: Standard
Construction
Type & style
- Home type: SingleFamily
- Architectural style: Split Level
- Property subtype: Single Family Residence
Materials
- Brick
- Roof: Asphalt,Fiberglass
Condition
- Updated/Remodeled
- Year built: 2005
Utilities & green energy
- Sewer: Public Sewer
- Water: Public
Community & HOA
HOA
- Has HOA: No
Location
- Region: Steubenville
Financial & listing details
- Price per square foot: $185/sqft
- Tax assessed value: $195,010
- Annual tax amount: $2,333
- Date on market: 5/14/2026
- Cumulative days on market: 107 days
Estimated market value
Not available
Estimated sales range
Not available
Not available
Price history
| Date | Event | Price |
|---|---|---|
| 5/29/2026 | Price change | $289,900-1.4%$185/sqft |
Source:  MLS Now #5208269 Report a problem MLS Now #5208269 Report a problem | ||
| 5/14/2026 | Listed for sale | $294,000+97.3%$188/sqft |
Source: MLS Now #5208269 Report a problem | ||
| 9/27/2018 | Listing removed | $149,000$95/sqft |
Source: CENTURY 21 HomeStar #3959763 Report a problem | ||
| 9/26/2018 | Pending sale | $149,000+19.2%$95/sqft |
Source: CENTURY 21 HomeStar #3959763 Report a problem | ||
| 9/24/2018 | Sold | $125,000-16.1%$80/sqft |
Source:  MLS Now #3959763 Report a problem MLS Now #3959763 Report a problem | ||
| 8/15/2018 | Price change | $149,000-8.3%$95/sqft |
Source: CENTURY 21 HomeStar #3959763 Report a problem | ||
| 6/25/2018 | Price change | $162,500-1.2%$104/sqft |
Source: CENTURY 21 HomeStar #3959763 Report a problem | ||
| 5/25/2018 | Price change | $164,500-2.1%$105/sqft |
Source: CENTURY 21 HomeStar #3959763 Report a problem | ||
| 5/22/2018 | Price change | $168,000-6.6%$107/sqft |
Source: CENTURY 21 HomeStar #3959763 Report a problem | ||
| 4/4/2018 | Price change | $179,900-2.8%$115/sqft |
Source: CENTURY 21 HomeStar #3959763 Report a problem | ||
| 12/6/2017 | Listed for sale | $185,000+3.4%$118/sqft |
Source: Century 21 HomeStar #3959763 Report a problem | ||
| 8/8/2015 | Listing removed | $179,000$114/sqft |
Source: Owner Report a problem | ||
| 4/23/2015 | Listed for sale | $179,000+55.7%$114/sqft |
Source: Owner Report a problem | ||
| 7/24/2012 | Sold | $115,000$73/sqft |
Source: MLS Now #T9511758 Report a problem | ||
Public tax history
| Year | Property taxes | Tax assessment |
|---|---|---|
| 2025 | $2,333 +1.5% | $68,260 |
| 2024 | $2,299 +8.3% | $68,260 +14.9% |
| 2023 | $2,123 0% | $59,390 |
| 2022 | $2,124 -1% | $59,390 |
| 2021 | $2,146 +7.4% | $59,390 +15.9% |
| 2020 | $1,998 -0.2% | $51,230 |
| 2019 | $2,002 -2.1% | $51,230 |
| 2018 | $2,045 -2.5% | -- |
| 2017 | $2,098 -5.2% | -- |
| 2016 | $2,213 +4% | -- |
| 2015 | $2,128 -0.2% | -- |
| 2014 | $2,133 +106.2% | -- |
| 2012 | $1,034 -0.2% | $50,890 |
| 2011 | $1,037 0% | -- |
| 2010 | $1,037 +2.3% | -- |
| 2009 | $1,014 | -- |
Find assessor info on the county website
Monthly payment
Est. payment
Payment breakdown
Explore the cost of this home by adjusting the details. Changes won't be saved.Climate risks
Neighborhood: 43952
Nearby schools
Schools provided by the listing agent
- District: Steubenville CSD - 4104
Source: MLS Now. This data may not be complete. We recommend contacting the local school district to confirm school assignments for this home.
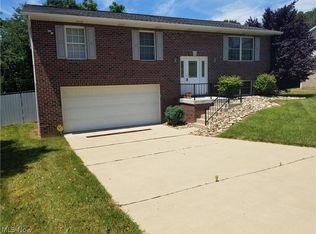
- $222,3003 bd3 ba-- sqft3237 E Saint Charles Dr, Steubenville, OH 43952Off Market
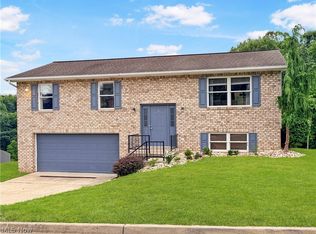
- $299,9004 bd3 ba1.9k sqft3233 Saint Charles Dr, Steubenville, OH 43952For Sale
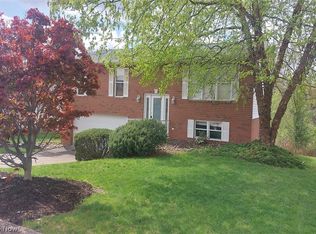
- $219,9003 bd3 ba1.5k sqft3241 Saint Charles Dr, Steubenville, OH 43952For Sale
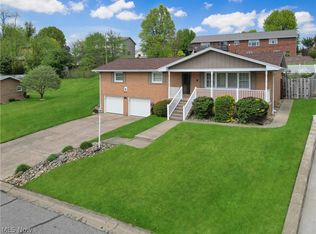
- $252,5003 bd3 ba1.1k sqft3229 Saint Charles Dr, Steubenville, OH 43952Sold

Similar homes
- $299,9004 bd3 ba1.9k sqft3233 Saint Charles Dr, Steubenville, OH 43952For SaleMLS ID #5226840, Shannon Irvin, Cedar One Realty. MLS Now
- $314,9003 bd3 ba1.9k sqft400 Terri Ave, Steubenville, OH 43952For Sale
 MLS ID #5204699, Shannon Irvin, Cedar One Realty. MLS Now
 - $260,0004 bd2 ba2.1k sqft39 Emmett Way, Steubenville, OH 43952For Sale
 MLS ID #5237709, Ida Boone, RE/MAX Broadwater. MLS Now
 - $288,0005 bd2 ba1.5k sqft267 Kings Dr, Steubenville, OH 43952For Sale
 MLS ID #5205365, Beth Bressler, Cedar One Realty. MLS Now
