Welcome to this beautifully updated 3-bedroom, 2.5-bath home located in a highly desirable neighborhood with convenient access to major highways, shopping, dining, schools, and everyday amenities. Offering the perfect blend of comfort, style, and exceptional outdoor living, this property is designed for both relaxing and entertaining.
The backyard is the true showpiece, creating a private, resort-like retreat you'll enjoy year-round. Take a swim in the heated fiberglass saltwater pool featuring an energy-efficient heat pump and solar heating, then relax in the attached jacuzzi. Gather with family and friends around the stunning stone wood-burning fireplace or entertain on the expansive stamped concrete patio complete with a concrete bar. A hot tub beneath the gazebo provides the perfect place to unwind, while Trex decking (installed between 2021 and 2024) offers beautiful, low-maintenance outdoor living. The backyard is fully enclosed with an 8-foot privacy fence and includes exceptional storage with a 20' x 9.5' stick-built shed, a metal shed, and two additional storage buildings for tools, equipment, and seasonal items.
Inside, you'll find a spacious and functional floor plan featuring a versatile 21' x 21' bonus room that can serve as a recreation room, home office, fitness room, media room, or additional living space. The inviting family room features a cozy gas fireplace and updated carpeting, while fresh interior paint creates a bright, modern feel throughout the home. The kitchen showcases new tile flooring, the bathrooms have been tastefully updated, and a whole-house water filtration system adds everyday convenience. A durable metal roof installed in 2023 provides lasting value and peace of mind.
From its incredible outdoor amenities to its thoughtful interior updates and prime location, this home truly offers something for everyone. Schedule your private showing today and experience everything this exceptional property has to offer.
Active
$353,500
138 Tera Mnr, Wintersville, OH 43953
3beds
1,947sqft
:
Get pre-qualified$2,358/mo
Single Family Residence
Built in 1975
9,147 Square Feet Lot
$-- Zestimate®
$182/sqft
$-- HOA
What's special
Heated fiberglass saltwater poolInviting family roomTrex deckingWhole-house water filtration systemAttached jacuzziUpdated carpetingCozy gas fireplace
- 13 days |
- 323 |
- 29 |
Likely to sell faster than
Zillow last checked:
Listing updated:
Listed by:
Gavyn Strauss 304-906-2501 rrgllc304@gmail.com,
Raymond Realty Group LLC
Source: MLS Now,MLS#: 5226539 Originating MLS: East Central Association of REALTORS
Originating MLS: East Central Association of REALTORSFacts & features
Interior
Bedrooms & bathrooms
- Bedrooms: 3
- Bathrooms: 3
- Full bathrooms: 2
- 1/2 bathrooms: 1
- Main level bathrooms: 2
- Main level bedrooms: 3
Heating
- Forced Air, Gas
Cooling
- Central Air
Appliances
- Laundry: Lower Level
Features
- Basement: Finished
- Number of fireplaces: 1
Interior area
- Total structure area: 1,947
- Total interior livable area: 1,947 sqft
- Finished area above ground: 1,516
- Finished area below ground: 431
Video & virtual tour
Property
Parking
- Total spaces: 2
- Parking features: Attached, Driveway, Garage Faces Front, Garage, Paved
- Attached garage spaces: 2
Features
- Levels: One,Multi/Split
- Stories: 1
- Patio & porch: Deck, Patio
- Has private pool: Yes
- Pool features: Fenced, Heated, In Ground, Outdoor Pool, Private, Pool/Spa Combo
- Fencing: Fenced,Privacy
Lot
- Size: 9,147 Square Feet
Details
- Additional structures: Cabana, Shed(s)
- Parcel number: 1402165000
- Special conditions: Standard
Construction
Type & style
- Home type: SingleFamily
- Architectural style: Split Level
- Property subtype: Single Family Residence
Materials
- Block, Vinyl Siding
- Foundation: Block
- Roof: Metal
Condition
- Year built: 1975
Utilities & green energy
- Sewer: Public Sewer
- Water: Public
Community & HOA
Community
- Subdivision: Tera Manor Sub
HOA
- Has HOA: No
Location
- Region: Wintersville
Financial & listing details
- Price per square foot: $182/sqft
- Tax assessed value: $267,700
- Annual tax amount: $4,396
- Date on market: 7/30/2026
- Cumulative days on market: 23 days
Estimated market value
Not available
Estimated sales range
Not available
Not available
Price history
| Date | Event | Price |
|---|---|---|
| 7/30/2026 | Listed for sale | $353,500$182/sqft |
Source:  MLS Now #5226539 Report a problem MLS Now #5226539 Report a problem | ||
| 7/19/2026 | Listing removed | $353,500$182/sqft |
Source: MLS Now #5226539 Report a problem | ||
| 7/10/2026 | Price change | $353,500-11.4%$182/sqft |
Source: MLS Now #5226539 Report a problem | ||
| 10/31/2024 | Pending sale | $399,000+13.4%$205/sqft |
Source: MLS Now #5068065 Report a problem | ||
| 10/29/2024 | Sold | $352,000-11.8%$181/sqft |
Source: MLS Now #5068065 Report a problem | ||
| 9/15/2024 | Contingent | $399,000$205/sqft |
Source: MLS Now #5068065 Report a problem | ||
| 9/12/2024 | Price change | $399,000-11.1%$205/sqft |
Source: MLS Now #5068065 Report a problem | ||
| 9/6/2024 | Listed for sale | $449,000$231/sqft |
Source: MLS Now #5068065 Report a problem | ||
Public tax history
| Year | Property taxes | Tax assessment |
|---|---|---|
| 2025 | $4,457 +1.1% | $93,700 |
| 2024 | $4,407 +62.8% | $93,700 +62.6% |
| 2023 | $2,707 +1.8% | $57,630 |
| 2022 | $2,659 0% | $57,630 |
| 2021 | $2,660 +10.9% | $57,630 +14.8% |
| 2020 | $2,399 -0.1% | $50,200 |
| 2019 | $2,402 +0.3% | $50,200 |
| 2018 | $2,395 +9.1% | -- |
| 2017 | $2,196 -2.2% | -- |
| 2016 | $2,246 +9.6% | -- |
| 2015 | $2,050 +0.9% | -- |
| 2014 | $2,031 +112.9% | -- |
| 2012 | $954 -13.2% | $49,910 |
| 2011 | $1,098 0% | -- |
| 2010 | $1,098 +2.4% | -- |
| 2009 | $1,073 | -- |
Find assessor info on the county website
Monthly payment
Est. payment
Payment breakdown
Explore the cost of this home by adjusting the details. Changes won't be saved.Climate risks
Neighborhood: 43953
Nearby schools
GreatSchools rating
- 5/10Cross Creek ElementaryGrades: PK-4Distance: 1.8 mi
- 6/10Indian Creek Junior High SchoolGrades: 7-8Distance: 5.3 mi
- 7/10Indian Creek High SchoolGrades: 9-12Distance: 0.6 mi
Schools provided by the listing agent
- District: Indian Creek LSD - 4103
Source: MLS Now. This data may not be complete. We recommend contacting the local school district to confirm school assignments for this home.
- $286,6003 bd1 ba2k sqft140 Tera Mnr, Wintersville, OH 43953Off Market
- $295,2003 bd2 ba1.5k sqft136 Tera Mnr, Wintersville, OH 43953Off Market
- $265,6003 bd2 ba1.2k sqft142 Tera Mnr, Wintersville, OH 43953Off Market
- $337,4003 bd3 ba1.3k sqft134 Tera Mnr, Wintersville, OH 43953Off Market
- $268,5003 bd2 ba1.3k sqft156 Tera Mnr, Wintersville, OH 43953Off Market
- $299,9003 bd4 ba1.5k sqft277 Crawford Ave, Wintersville, OH 43953Off Market
- $337,5004 bd3 ba2.5k sqft154 Tera Mnr, Wintersville, OH 43953Sold
- $272,2003 bd3 ba1.7k sqft158 Tera Mnr, Wintersville, OH 43953Off Market
A local agent can set up tours, give advice and negotiate with sellers.
A local lender can help you make sure your offer is ready when you are.
Similar homes
- $379,9003 bd4 ba2.3k sqft323 Harmony Dr, Wintersville, OH 43953For Sale
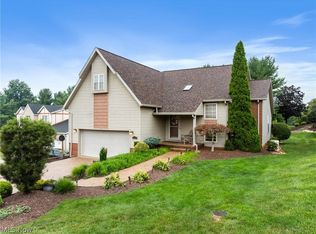 MLS ID #5230198, Cameron Lamatrice, Cedar One Realty. MLS Now
 - $249,9003 bd3 ba1.4k sqft128 Grandview Dr, Wintersville, OH 43953For Sale
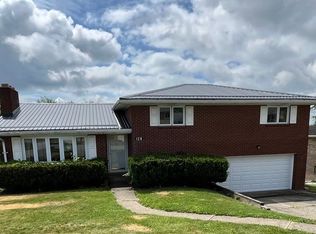 MLS ID #5211260, Brad L Cain, Gary W. Cain Realty & Auctioneers,LLC. MLS Now
 - $230,0004 bd3 ba1.4k sqft120 Winters Dr, Wintersville, OH 43953For Sale
 MLS ID #5226205, Lorrie Raymond, Harvey Goodman, REALTOR. MLS Now
 - $234,9003 bd3 ba2k sqft188 Meadow Rd, Wintersville, OH 43953For Sale
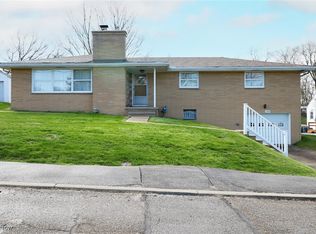 MLS ID #5166480, James W Petrella, DeLuca Realty. MLS Now
 - $254,9004 bd2 ba1.7k sqft145 Pembroke Rd, Steubenville, OH 43953For SaleMLS ID #5233138, Rachel Rigaud, Cedar One Realty. MLS Now
- $309,9004 bd2 ba1.9k sqft889 Township #217, Bloomingdale, OH 43910For SaleMLS ID #5231582, Joseph T Luckino, Cedar One Realty. MLS Now
- $185,0003 bd2 ba1k sqft238 Meadowbrook Dr, Wintersville, OH 43953For SaleMLS ID #5195837, Howard Winland, Barnett Inc. Realtors. MLS Now
- $275,0003 bd2 ba1.5k sqft224 Woodvue Ln, Wintersville, OH 43953For SaleMLS ID #5193541, Samantha N Jackson, RE/MAX Edge Realty. MLS Now
- $324,9003 bd3 ba1.9k sqft400 Terri Ave, Steubenville, OH 43952For SaleMLS ID #5204699, Shannon Irvin, Cedar One Realty. MLS Now
- $199,5003 bd2 ba1.4k sqft315 Nimitz Ave, Wintersville, OH 43953For SaleMLS ID #5226513, Lorrie Raymond, Harvey Goodman, REALTOR. MLS Now
- $229,0004 bd3 ba1.7k sqft324 Thomas St, Steubenville, OH 43953For SaleMLS ID #5210827, Erica Tamburin, RE/MAX Broadwater. MLS Now
- $344,0213 bd3 ba2.3k sqft411 Petrick Ave, Mingo Junction, OH 43938For SaleMLS ID #5190134, Amanda L Middleton, Howard Hanna Premier R E. MLS Now
- $349,0003 bd1 ba1.8k sqft4294 Hardins Run Rd, New Cumberland, WV 26047For SaleMLS ID #5232919, Sally A Greathouse, Century 21 Greathouse Realty, LLC. MLS Now
- $289,9003 bd3 ba1.5k sqft3237 Saint Charles Dr, Steubenville, OH 43952For SaleMLS ID #5208269, Shannon Irvin, Cedar One Realty. MLS Now
- $299,9004 bd3 ba1.9k sqft3233 Saint Charles Dr, Steubenville, OH 43952For SaleMLS ID #5226840, Shannon Irvin, Cedar One Realty. MLS Now
- $349,9003 bd2 ba1.8k sqft50 Hillcrest Manor Dr, Chester, WV 26034For SaleMLS ID #5222187, Lisa M Straight, LPT Realty, LLC. MLS Now
- $239,9003 bd2 ba1.2k sqft231 Olive Dr, Wintersville, OH 43953For SaleMLS ID #5192471, Shannon Irvin, Cedar One Realty. MLS Now
- $288,0005 bd2 ba1.5k sqft267 Kings Dr, Steubenville, OH 43952For SaleMLS ID #5205365, Beth Bressler, Cedar One Realty. MLS Now
- $289,0003 bd3 ba1.7k sqft364 Country Club Blvd, Weirton, WV 26062For SaleMLS ID #5232823, Lisa A Hensley, Howard Hanna Mortimer Realty. MLS Now
- $379,9003 bd3 ba1.4k sqft7184 State Route 43, Bergholz, OH 43908For SaleMLS ID #5187290, Amanda L Middleton, Howard Hanna Premier R E. MLS Now
