Welcome home to 315 Nimitz Avenue! Nestled in a quiet, highly desirable Wintersville neighborhood, this inviting 3-bedroom home offers the perfect blend of comfort and convenience.
From the moment you step inside, you'll be greeted by bright, open spaces and a thoughtful layout designed for modern living. If newly renovated: This home, recently updated from top to bottom, showcases beautiful craftsmanship, fresh flooring, and a crisp, neutral color palette that's ready for your personal touch.
The living area flows seamlessly into a well-appointed kitchen, featuring ample cabinet space and [insert specific feature, e.g., sparkling new countertops / stainless steel appliances], making it an ideal gathering space for family and friends. Down the hall, you'll find three comfortably sized bedrooms with plenty of natural light and closet space, along with a full, [beautifully updated]bathroom.
Outside, the property boasts a great yard—perfect for summer cookouts, pets, or just unwinding after a long day. Located just minutes from Sunset Blvd/Main Street, you’re never far from local shopping, dining, schools, and major commuter routes.
If looking for a meticulously prepared, move-in-ready property, this gem is an absolute must-see. Don’t miss your chance—Call and schedule your private showing today!
Contingent
$199,500
315 Nimitz Ave, Wintersville, OH 43953
3beds
1,400sqft
:
Get pre-qualified$1,358/mo
Single Family Residence
Built in 1960
0.45 Acres Lot
$-- Zestimate®
$143/sqft
$-- HOA
What's special
Beautiful craftsmanshipCrisp neutral color palettePlenty of natural lightBright open spacesThree comfortably sized bedroomsFresh flooringCloset space
- 21 days |
- 910 |
- 64 |
Likely to sell faster than
Zillow last checked:
Listing updated:
Listed by:
Lorrie Raymond 740-264-0300,
Harvey Goodman, REALTOR,
Nathan Slussar 740-219-3249,
Harvey Goodman, REALTOR
Source: MLS Now,MLS#: 5226513 Originating MLS: East Central Association of REALTORS
Originating MLS: East Central Association of REALTORSFacts & features
Interior
Bedrooms & bathrooms
- Bedrooms: 3
- Bathrooms: 2
- Full bathrooms: 1
- 1/2 bathrooms: 1
- Main level bathrooms: 1
- Main level bedrooms: 3
Bedroom
- Level: First
- Dimensions: ND x ND
Bedroom
- Level: First
- Dimensions: ND x ND
Bedroom
- Level: First
- Dimensions: ND x ND
Bathroom
- Level: First
- Dimensions: ND x ND
Bathroom
- Description: 1/2 Bath for your convience
- Level: Basement
- Dimensions: ND x ND
Bonus room
- Description: Need an extra bedroom, office or just a good storage place
- Level: Basement
- Dimensions: ND x ND
Eat in kitchen
- Level: First
- Dimensions: ND x ND
Laundry
- Description: plenty of space for a folding table
- Level: Basement
- Dimensions: ND x ND
Living room
- Level: First
- Dimensions: ND x ND
Recreation
- Description: family room, media, office space, in-law suite, yes it's here
- Level: Basement
- Dimensions: ND x ND
Heating
- Forced Air, Gas
Cooling
- Central Air
Features
- Basement: Partially Finished
- Has fireplace: No
Interior area
- Total structure area: 1,400
- Total interior livable area: 1,400 sqft
- Finished area above ground: 1,100
- Finished area below ground: 300
Video & virtual tour
Property
Parking
- Total spaces: 2
- Parking features: Driveway, Detached, Garage, Garage Door Opener, Gravel, Off Street, On Street
- Garage spaces: 2
Features
- Levels: One
- Stories: 1
Lot
- Size: 0.45 Acres
Details
- Parcel number: 0600703000
- Special conditions: Probate Listing
Construction
Type & style
- Home type: SingleFamily
- Architectural style: Ranch
- Property subtype: Single Family Residence
Materials
- Vinyl Siding
- Roof: Asphalt
Condition
- Updated/Remodeled
- Year built: 1960
Utilities & green energy
- Sewer: Public Sewer
- Water: Public
Community & HOA
Community
- Subdivision: Winterdale Sub
HOA
- Has HOA: No
Location
- Region: Wintersville
Financial & listing details
- Price per square foot: $143/sqft
- Tax assessed value: $118,770
- Annual tax amount: $2,046
- Date on market: 7/17/2026
- Cumulative days on market: 23 days
Estimated market value
Not available
Estimated sales range
Not available
Not available
Price history
| Date | Event | Price |
|---|---|---|
| 7/17/2026 | Listed for sale | $199,500-24.9%$143/sqft |
Source:  MLS Now #5226513 Report a problem MLS Now #5226513 Report a problem | ||
| 4/28/2025 | Listing removed | $265,500$190/sqft |
Source: MLS Now #5109871 Report a problem | ||
| 4/17/2025 | Listed for sale | $265,500+308.5%$190/sqft |
Source: MLS Now #5109871 Report a problem | ||
| 12/18/2024 | Sold | $65,000$46/sqft |
Source: Public Record Report a problem | ||
Public tax history
| Year | Property taxes | Tax assessment |
|---|---|---|
| 2025 | $1,978 +1.1% | $41,570 |
| 2024 | $1,956 +25.6% | $41,570 +25.7% |
| 2023 | $1,557 +1.8% | $33,080 |
| 2022 | $1,529 0% | $33,080 |
| 2021 | $1,530 +11% | $33,080 +15% |
| 2020 | $1,378 -0.2% | $28,770 |
| 2019 | $1,381 +0.4% | $28,770 |
| 2018 | $1,375 +21% | -- |
| 2017 | $1,136 -2.2% | -- |
| 2016 | $1,162 +9.6% | -- |
| 2015 | $1,060 +0.1% | -- |
| 2014 | $1,059 +112.9% | -- |
| 2012 | $497 +1.9% | $26,040 |
| 2011 | $488 0% | -- |
| 2010 | $488 +2.4% | -- |
| 2009 | $477 | -- |
Find assessor info on the county website
Monthly payment
Est. payment
Payment breakdown
Explore the cost of this home by adjusting the details. Changes won't be saved.Climate risks
Neighborhood: 43953
Nearby schools
GreatSchools rating
- 5/10Cross Creek ElementaryGrades: PK-4Distance: 1.1 mi
- 6/10Indian Creek Junior High SchoolGrades: 7-8Distance: 4.8 mi
- 7/10Indian Creek High SchoolGrades: 9-12Distance: 0.5 mi
Schools provided by the listing agent
- District: Indian Creek LSD - 4103
Source: MLS Now. This data may not be complete. We recommend contacting the local school district to confirm school assignments for this home.
- $144,3003 bd1 ba1k sqft323 Nimitz Ave, Wintersville, OH 43953Off Market
- $308,5004 bd2 ba2.6k sqft453 Eisenhower Rd, Wintersville, OH 43953Off Market
- $101,7003 bd1 ba864 sqft329 Nimitz Ave, Wintersville, OH 43953Off Market
- $172,5002 bd1 ba1k sqft449 Eisenhower Rd, Wintersville, OH 43953Off Market
- $135,0003 bd2 ba1.3k sqft312 Nimitz Ave, Steubenville, OH 43953Sold
- $159,1003 bd1 ba1.1k sqft328 Nimitz Ave, Wintersville, OH 43953Off Market
- $186,5003 bd1 ba1k sqft445 Eisenhower Rd, Wintersville, OH 43953Off Market
- $171,3003 bd1 ba1.1k sqft335 Nimitz Ave, Wintersville, OH 43953Off Market
A local agent can set up tours, give advice and negotiate with sellers.
A local lender can help you make sure your offer is ready when you are.
Similar homes
- $185,0003 bd2 ba1k sqft238 Meadowbrook Dr, Wintersville, OH 43953For Sale
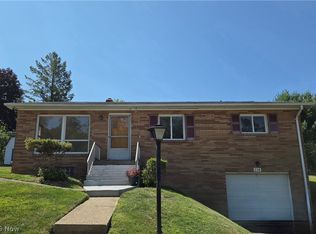 MLS ID #5195837, Howard Winland, Barnett Inc. Realtors. MLS Now
 - $174,5003 bd2 ba1.3k sqft353 Westwood Dr, Steubenville, OH 43953For Sale
 MLS ID #5234834, Beth Bressler, Cedar One Realty. MLS Now
 - $230,0004 bd3 ba1.4k sqft120 Winters Dr, Wintersville, OH 43953For Sale
 MLS ID #5226205, Lorrie Raymond, Harvey Goodman, REALTOR. MLS Now
 - $175,0004 bd2 ba1.1k sqft20 Sunny Acres Dr, Wintersville, OH 43953For Sale
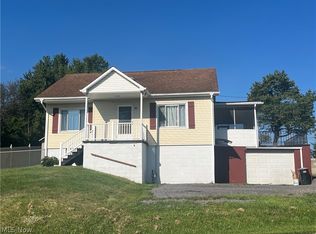 MLS ID #5232735, Nicki A Giannamore, Gary W. Cain Realty & Auctioneers,LLC. MLS Now
 - $219,9003 bd2 ba1.3k sqft401 Linduff Ave, Steubenville, OH 43952For SaleMLS ID #5232715, Shannon Irvin, Cedar One Realty. MLS Now
- $239,0003 bd3 ba2k sqft188 Meadow Rd, Wintersville, OH 43953For SaleMLS ID #5166480, James W Petrella, DeLuca Realty. MLS Now
- $239,9003 bd2 ba1.2k sqft231 Olive Dr, Wintersville, OH 43953For SaleMLS ID #5192471, Shannon Irvin, Cedar One Realty. MLS Now
- $254,9004 bd2 ba1.7k sqft145 Pembroke Rd, Steubenville, OH 43953For SaleMLS ID #5233138, Rachel Rigaud, Cedar One Realty. MLS Now
- $224,9003 bd2 ba1.3k sqft701 Lovers Ln, Steubenville, OH 43953For SaleMLS ID #5197222, Shannon Irvin, Cedar One Realty. MLS Now
- $220,0003 bd2 ba1.6k sqft108 Dennis Ln, Follansbee, WV 26037For SaleMLS ID #5233658, Dylan Donovall, RE/MAX Broadwater. MLS Now
- $229,0004 bd3 ba1.7k sqft324 Thomas St, Steubenville, OH 43953For SaleMLS ID #5210827, Erica Tamburin, RE/MAX Broadwater. MLS Now
- $147,5003 bd1 ba1.1k sqft203 Leonard Ave, Wintersville, OH 43953For SaleMLS ID #5232372, R. Louise Davis, Gary W. Cain Realty & Auctioneers,LLC. MLS Now
- $154,9003 bd2 ba1.5k sqft3080 County Road 33, Steubenville, OH 43952For SaleMLS ID #5207281, James Lash, Cedar One Realty. MLS Now
- $199,0003 bd2 ba1.8k sqft105 Valuska Dr, Mingo Junction, OH 43938For SaleMLS ID #5231347, Ida Boone, RE/MAX Broadwater. MLS Now
- $195,0002 bd1 ba1.3k sqft2950 State Route 213, Steubenville, OH 43952For SaleMLS ID #5221176, Julia Duff, Cedar One Realty. MLS Now
- $179,9003 bd1 ba1.1k sqft3321 Portland Blvd, Steubenville, OH 43952For SaleMLS ID #5223123, Janice B Adrian, Gary W. Cain Realty & Auctioneers,LLC. MLS Now
- $275,0003 bd2 ba1.5k sqft224 Woodvue Ln, Wintersville, OH 43953For SaleMLS ID #5193541, Samantha N Jackson, RE/MAX Edge Realty. MLS Now
- $220,0003 bd2 ba1.2k sqft118 Arena Dr, Weirton, WV 26062For SaleMLS ID #5233745, Bill Raymond, Raymond Realty Group, LLC.. MLS Now
- $174,9003 bd1 ba864 sqft203 Opal Blvd, Steubenville, OH 43952For SaleMLS ID #5220350, Shannon Irvin, Cedar One Realty. MLS Now
- $229,9003 bd2 ba1.5k sqft106 Penn Ave, Mingo Junction, OH 43938For SaleMLS ID #5232361, Shannon Irvin, Cedar One Realty. MLS Now
